
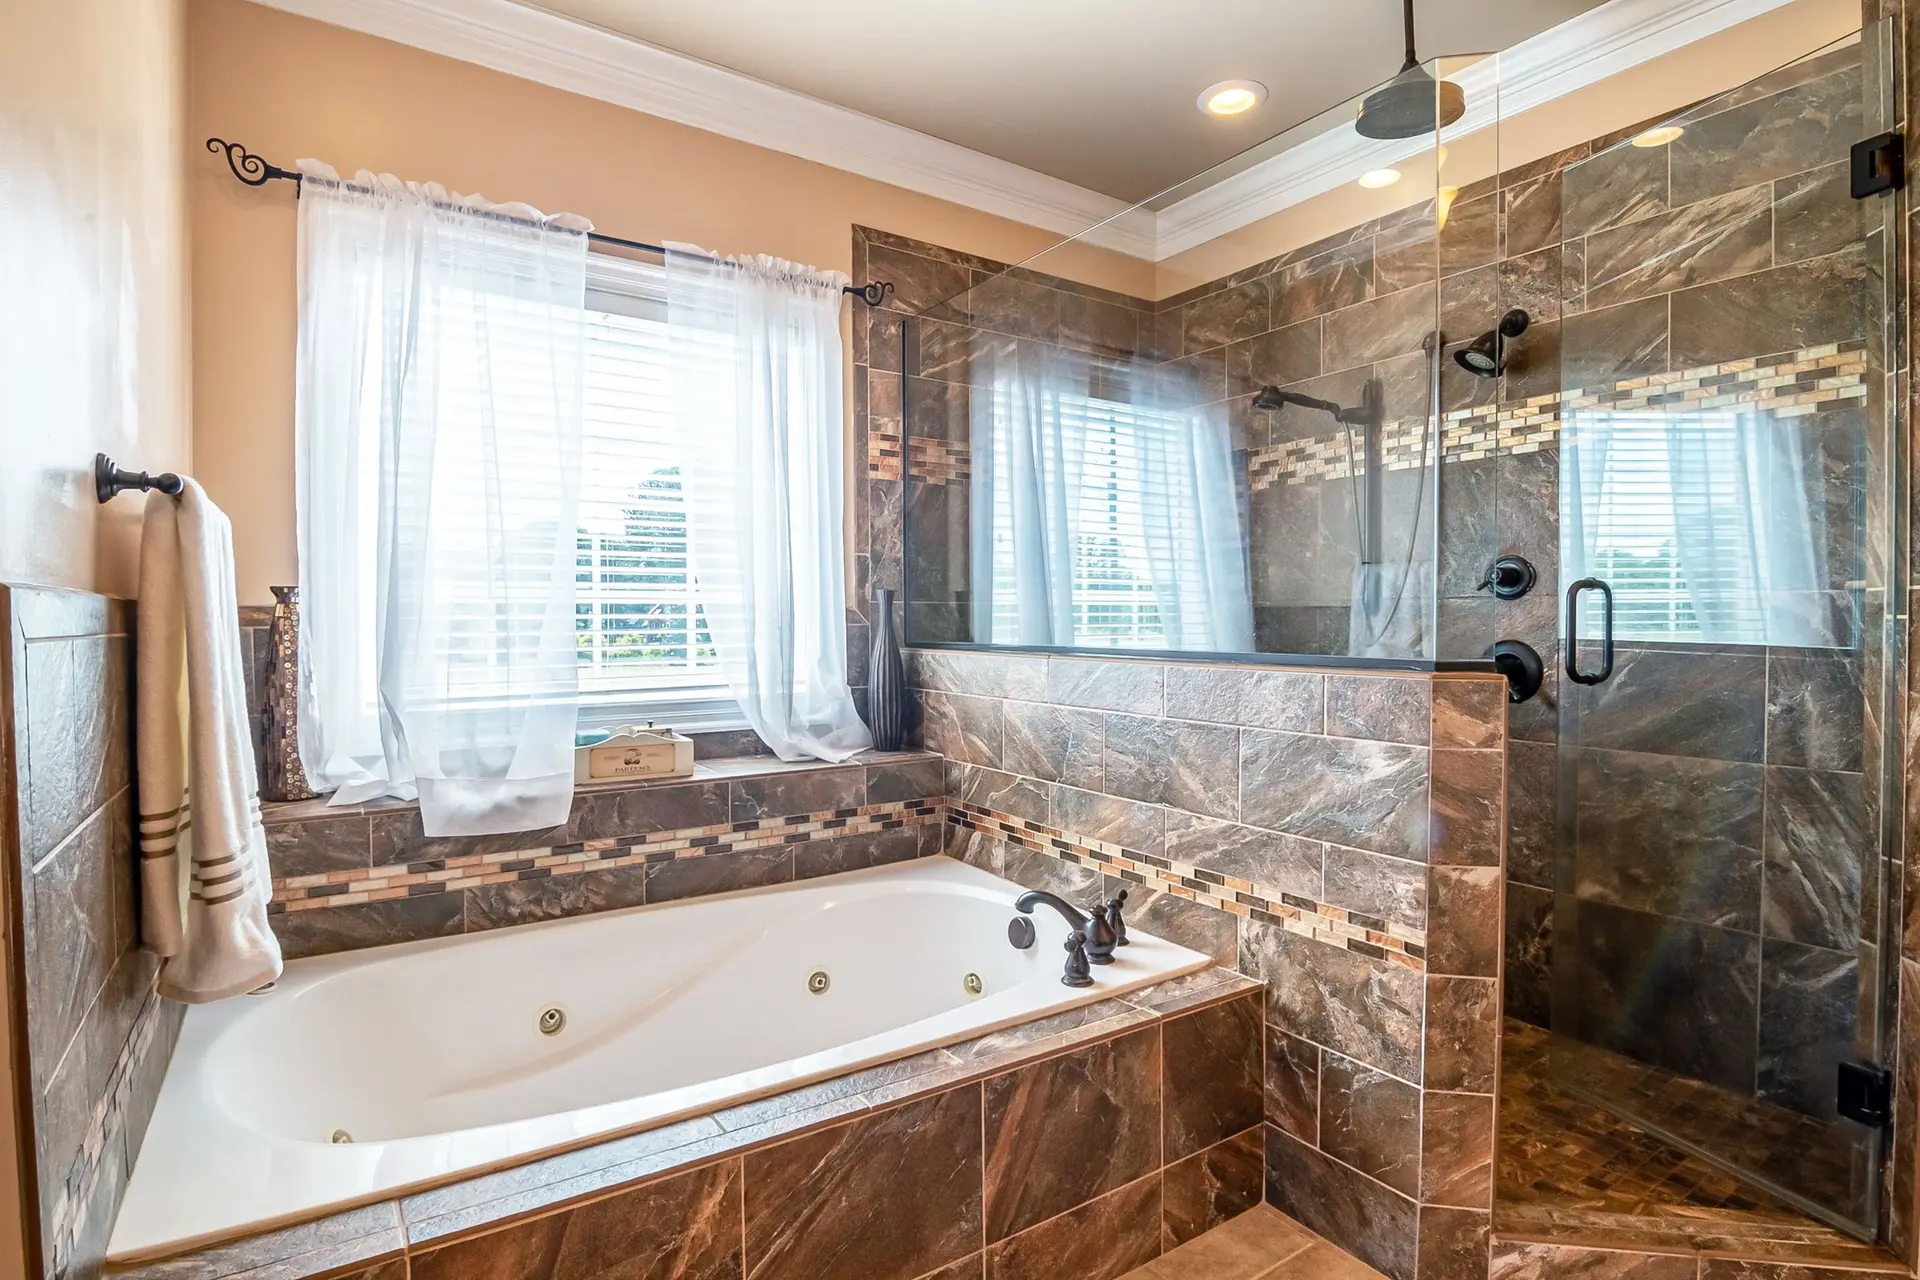
Bathroom Remodeling in West Hills
West Hills bathroom remodels planned around daily use, with clear layouts, a dry floor between showers, and plumbing and venting built to match.
A shared bathroom is judged by its busiest hour. In a West Hills remodel we plan backward from that hour: where towels hang, where a wet foot lands, how far the door swings, and whether two people can use the room at once without colliding. Plumbing locations and the fan follow from the layout, so those get settled once the daily routine is clear.
A layout that works every morning
Start with clearances. A toilet wants space on both sides and in front, a vanity wants drawers that open without hitting a door, and a shower wants a bench or niche within reach of the water. Where the room allows, a pocket or outswing door frees floor area. Lighting pairs a bright fixture at the mirror with a softer one overhead. Outlets near the vanity sit on ground fault protection as the electrical code requires, and switches sit within easy reach of the doorway.
A room that dries between uses
Moisture that lingers causes most of the damage in a bathroom. The fan is sized to the room and ducted to the outside, never into the attic. A timer or humidity switch keeps it running after the shower stops. Floor tile is chosen with grip when wet, and grout lines are kept narrow. The shower glass or curtain is planned with the drain in mind so water returns to the pan. Small choices like these keep mildew out of the corners.
About our bathroom remodeling workEverything we build in West Hills
Bathroom Remodeling in West Hills: questions
Usually the framing decides. Over a concrete slab the drain can be set low and the floor sloped gently into it. Over a wood floor, the joists may have to be modified, which can need engineering review. The space under the room gets looked at before a curbless threshold is offered.
Every surface that can get wet is covered by a membrane that forms one unbroken layer, from the sloped pan up the walls past the showerhead. Seams, corners and pipe penetrations are sealed with matching strips. A flood test on the pan comes before tiling, so a leak shows up while it is cheap to fix.
Each stage appears on its own line: tear-out, rough plumbing, waterproofing, electrical, tile, fixtures, glass and paint. Fixture and tile selections are shown as allowances you can adjust. Repairs to framing or pipes discovered after demolition are written up separately before they are done, so the original lines stay readable.
Bathroom Remodeling in other cities
More work in West Hills
Planning work in West Hills?
Tell us about the lot and the job. A builder replies by phone or email to set up a visit.