
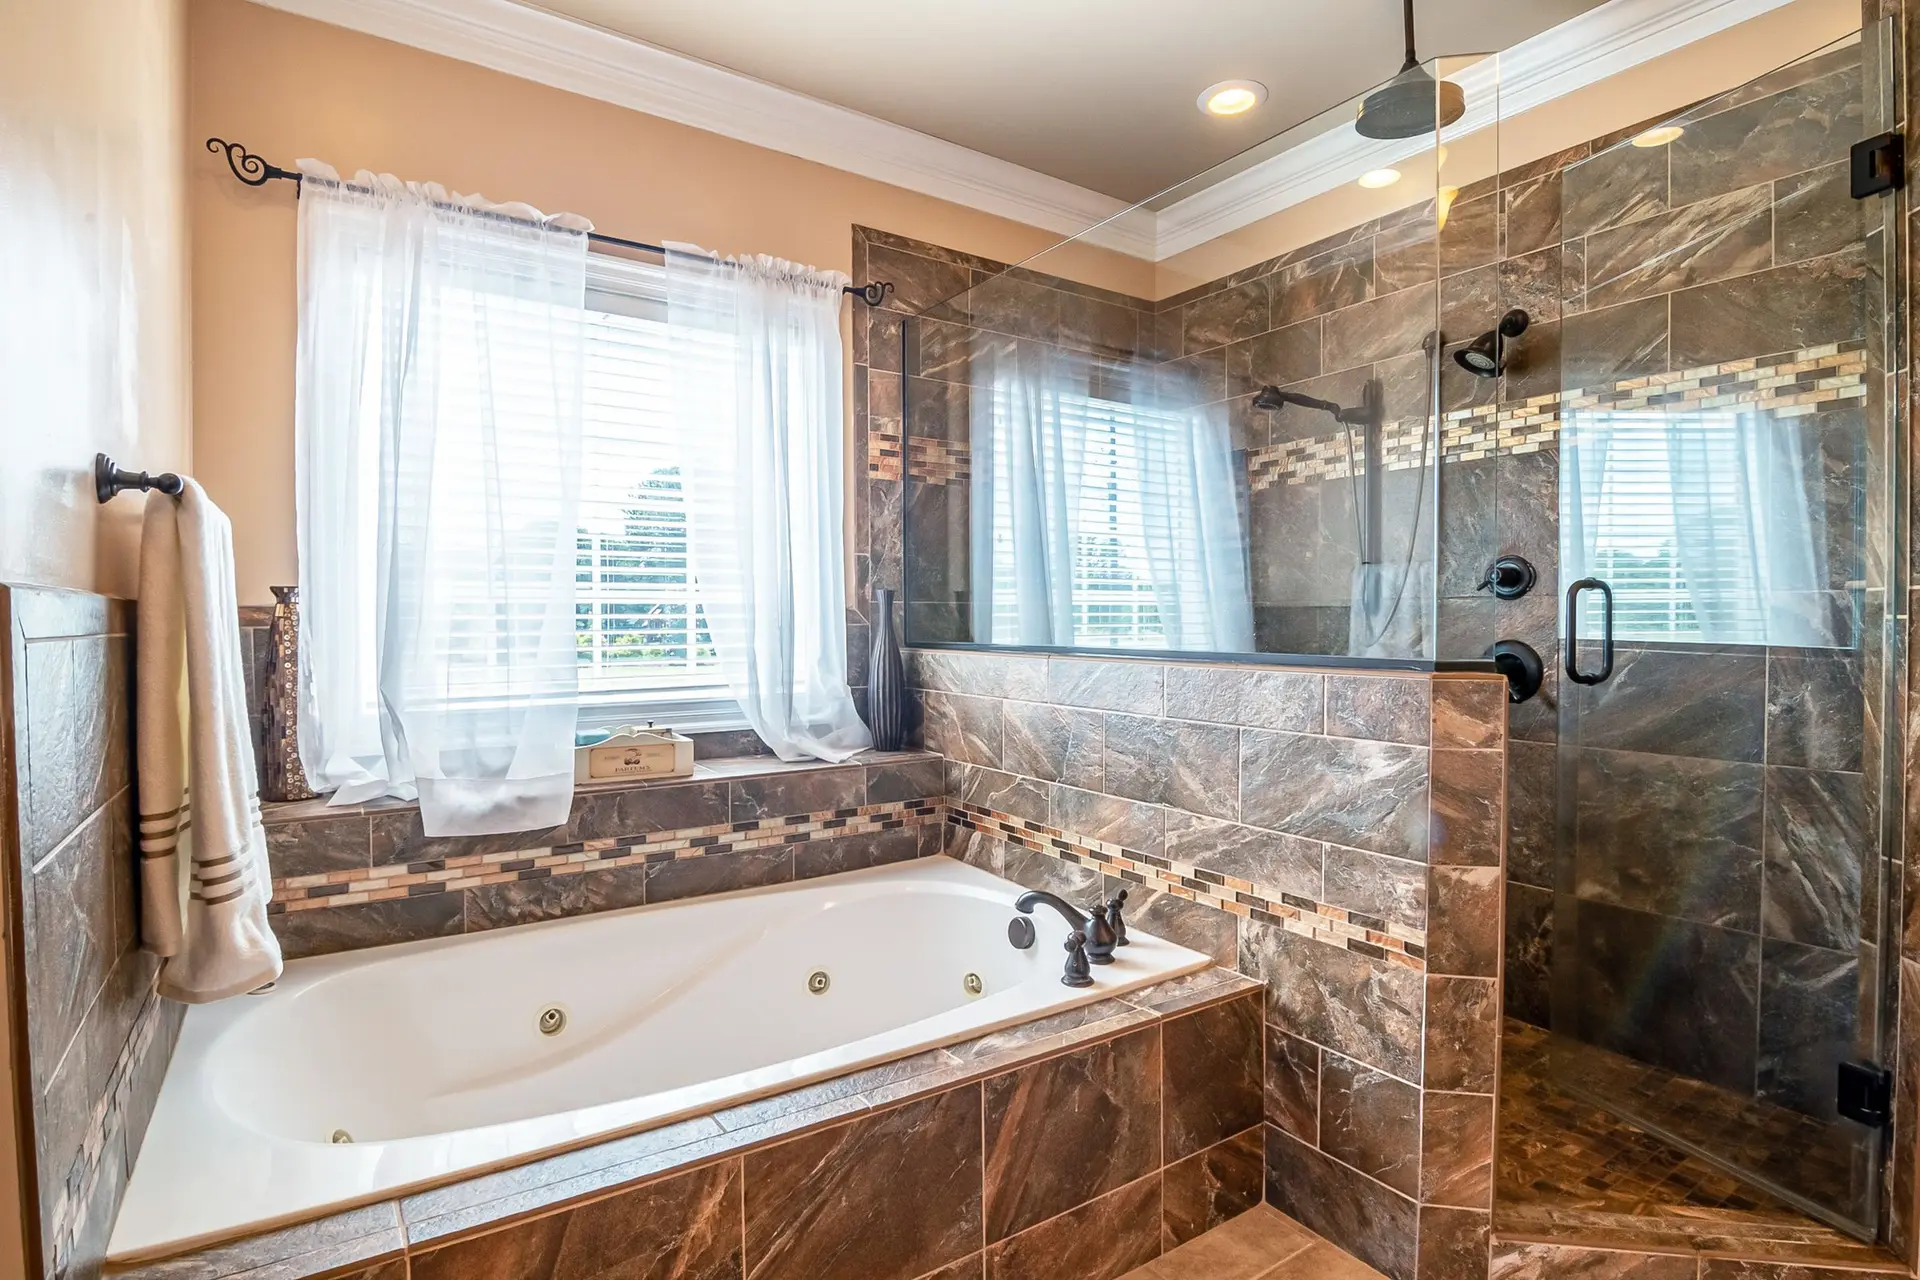
Bathroom Remodels With Sound Waterproofing
What keeps a bathroom dry is behind the tile: the pan, the membrane, the slope to the drain and the fan. We build those first and finish over them.
Tub to shower, and back
Swapping a tub for a walk-in shower changes the drain, the floor slope and the waterproofing. On a raised floor the framing may need to drop for a level entry. We check before we promise one.
Waterproofing in layers
A shower gets a sloped base, a continuous membrane and sealed corners and niches before any tile goes on. We flood test the pan before it is covered.
Air and light
A fan sized for the room and ducted outside, and a window where the wall allows one, keep moisture from settling into the framing.
Bathroom Remodeling: questions
Often, on a raised wood floor where the framing can be lowered. On a slab it takes more work. We check which one you have.
When plumbing, electrical or walls change, yes. We confirm for your address and handle the inspections.
Demolition, plumbing, waterproofing, tile and fixtures as separate lines, with any framing changes listed on their own.
Ready for a new bathroom?
Tell us what is there now and what you want. A builder will look at the floor and the drain before pricing it.