
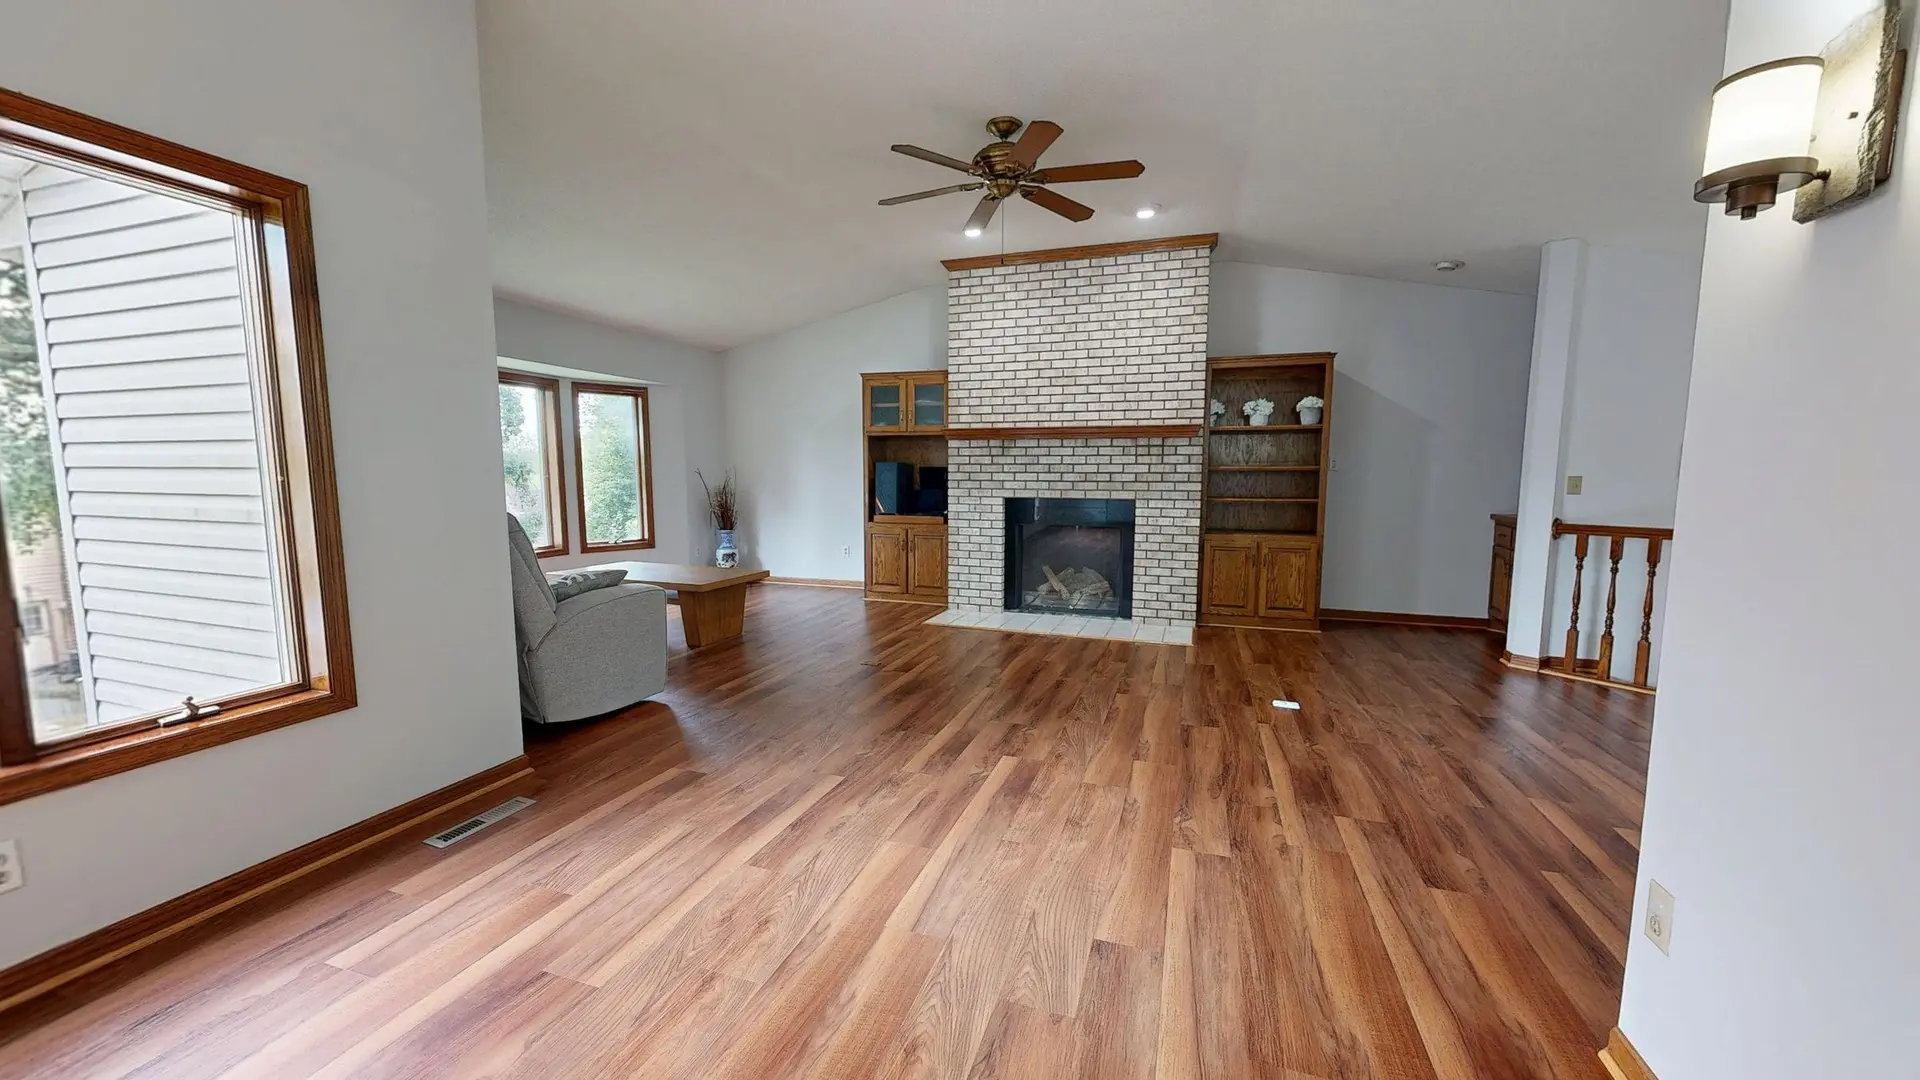
Whole-House Remodels, Structure Included
A full remodel changes walls, floors and systems at once. We map the structure before the layout, so the new plan sits on something that can hold it.
Removing walls in a hillside house
Open-plan ideas often start with taking out a wall. In a house that steps down a slope, that wall may carry the floor above or brace the house sideways. We find out which before the drawing is final.
Floors that change level
Split-level houses and additions built at different times can leave floors that slope or step. We check the framing and foundation below and correct them where the plan needs a flat run.
Systems in the same pass
Electrical, plumbing and mechanical work costs less while the walls are open. The scope lists which systems get updated, so nothing is opened twice.
Full Home Remodeling: questions
Possibly, when the work splits cleanly by floor or by wing. With the kitchen and bathrooms out of service at once it gets hard. We plan the phases with you.
We build from your designer's or architect's drawings, or coordinate drawings for you. Structural changes go through an engineer either way.
By area and by trade, with structural work on its own lines. You see what each part costs, which helps if the job needs to be phased.
Ready to rethink the whole house?
Tell us which rooms and systems need work and how the house sits on its lot. The first step is a walk-through.