
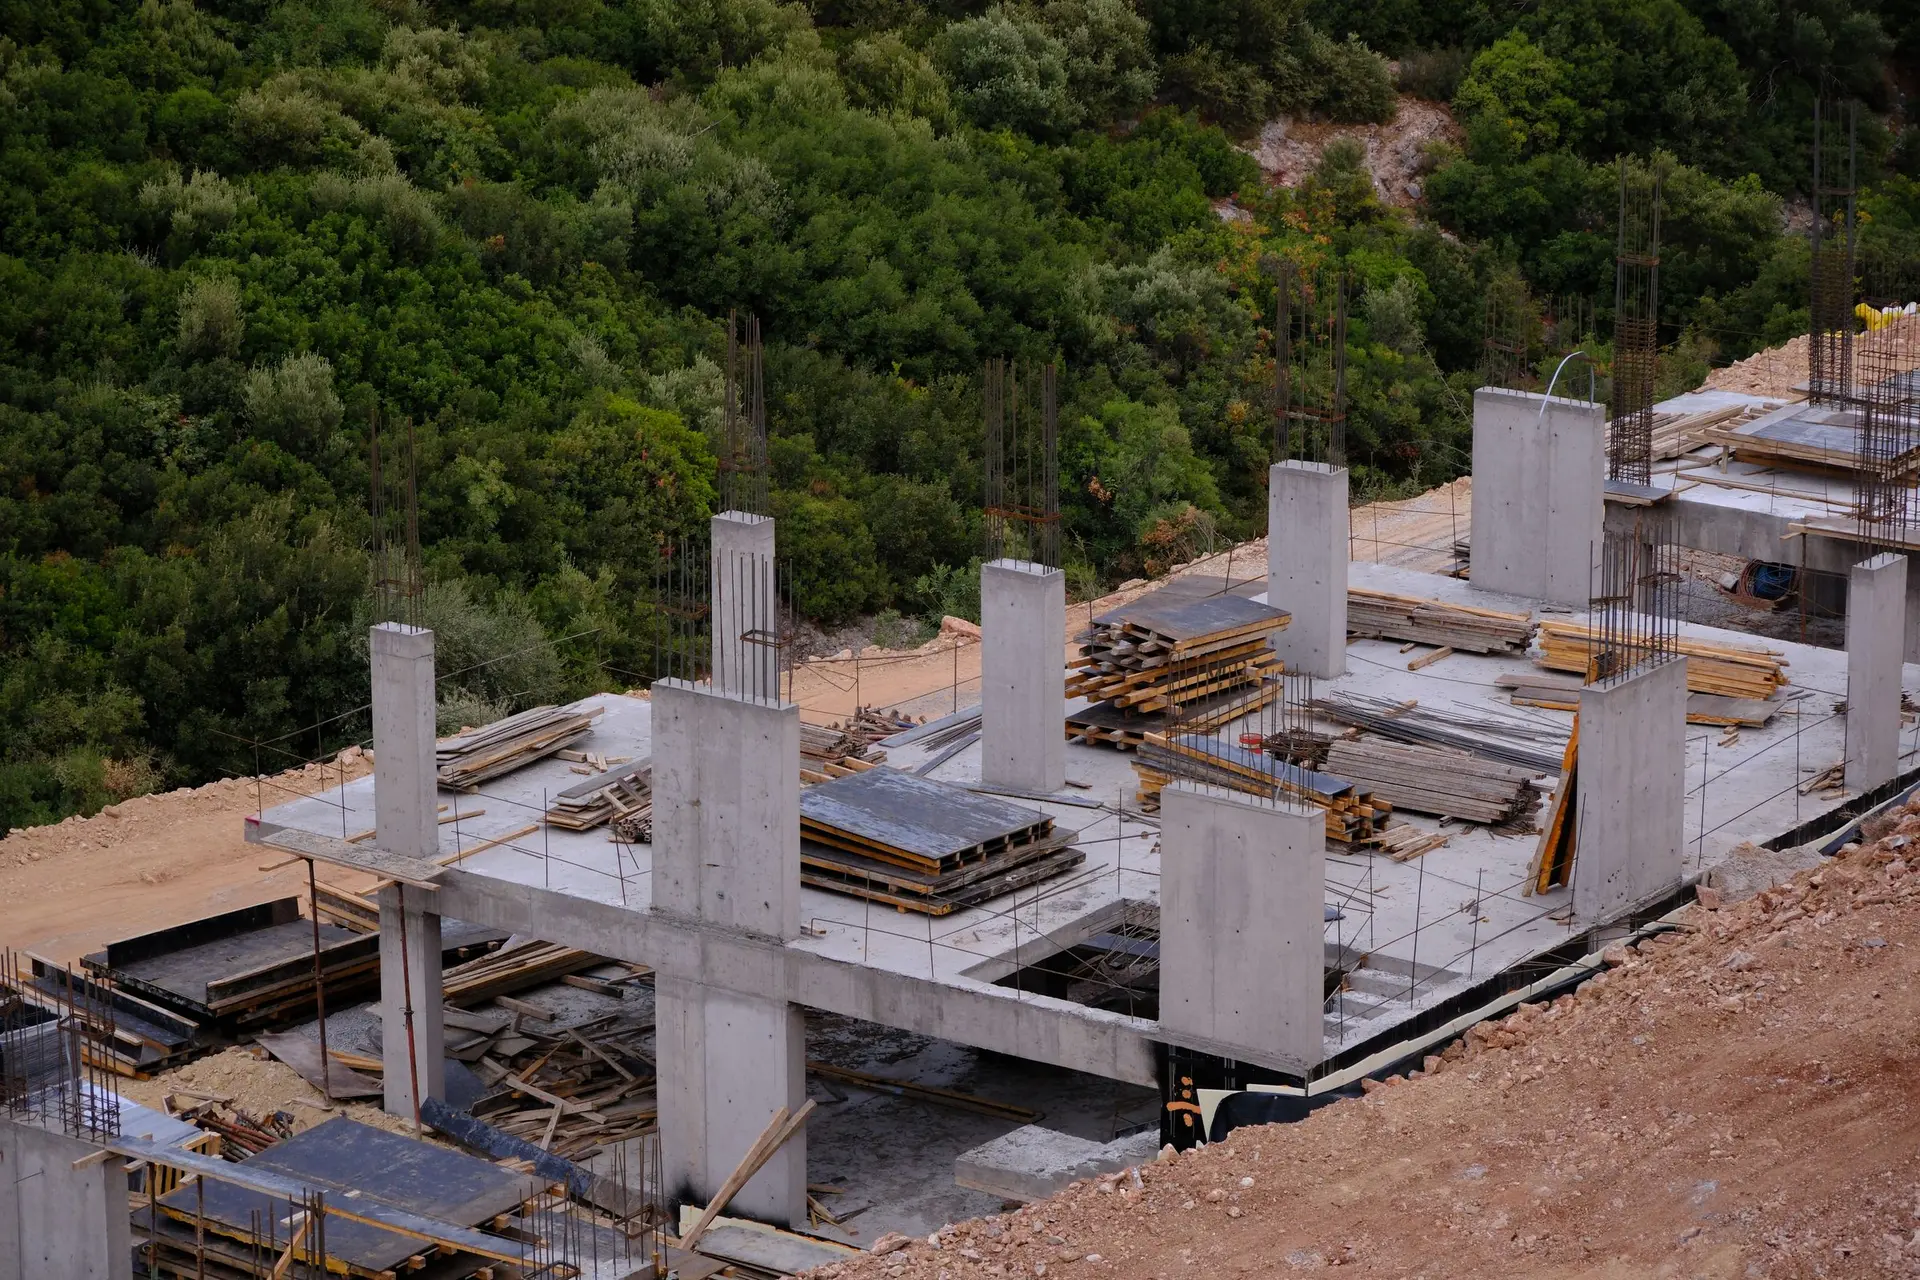
Commercial Construction in West Hills
West Hills commercial buildings planned for daily use: an accessible route from parking, a loading spot off the customer path and safe access to roof units.
Someone using a wheelchair should be able to get from a parking stall at a West Hills commercial building to the front counter and the restroom without help. That path is where we start when planning how the finished building works. Slopes along the route, door clearances and counter heights are all set by state accessibility rules. If the lot has grade between parking and the entry, a ramp or a regraded walk is drawn early, since it takes room from the site plan.
Deliveries, trash and service
A loading spot near the back door keeps deliveries off the customer path. Trash and recycling enclosures are placed where a collection truck can reach them without reversing across parking, with a drain or a cover where the city requires one. Rooftop equipment needs a safe way up, such as a fixed ladder with a roof hatch or a stair, plus clear working space around each unit. All of these are shown on the site plan before the shell is priced, so none of them ends up forced into a leftover corner later.
Water, power and upkeep
Hose bibs at the trash area and the storefront make cleaning easy. Floor drains in restrooms and back rooms help with mopping and with a leaking water heater. Panel space is planned with room for a tenant to add circuits, and conduits are sleeved through the slab ahead of time. Roof drains get overflow scuppers so a clogged drain cannot pond water on the roof. Each of these items is cheap to add at framing and costly to retrofit once the finishes are in place.
About our commercial construction workEverything we build in West Hills
Commercial Construction in West Hills: questions
Plan on a survey with grades, a geotechnical report and a utility search, plus a parking study if the use draws steady visitors. The soils data sets the foundation, and the survey shows how far the accessible route has to climb. A report that is still missing shows up in our quote as an item left open for you to decide.
We split the lot into a work zone, a fenced storage yard and a delivery path, then move those zones as the building grows. Trucks are scheduled to arrive and unload one at a time. If a neighbor shares a driveway, access stays open during business hours. Any lane or sidewalk closure gets a city permit beforehand.
Yes. Our quote breaks out site work, the accessible route and paving, foundation, structure, envelope, roofing, building systems and finishes, each with its own figure. Engineering, permits and inspections are listed apart from building costs. If the plans change after review, only the affected divisions are repriced, and you see each change before approving it.
Commercial Construction in other cities
Planning work in West Hills?
Tell us about the lot and the job. A builder replies by phone or email to set up a visit.