
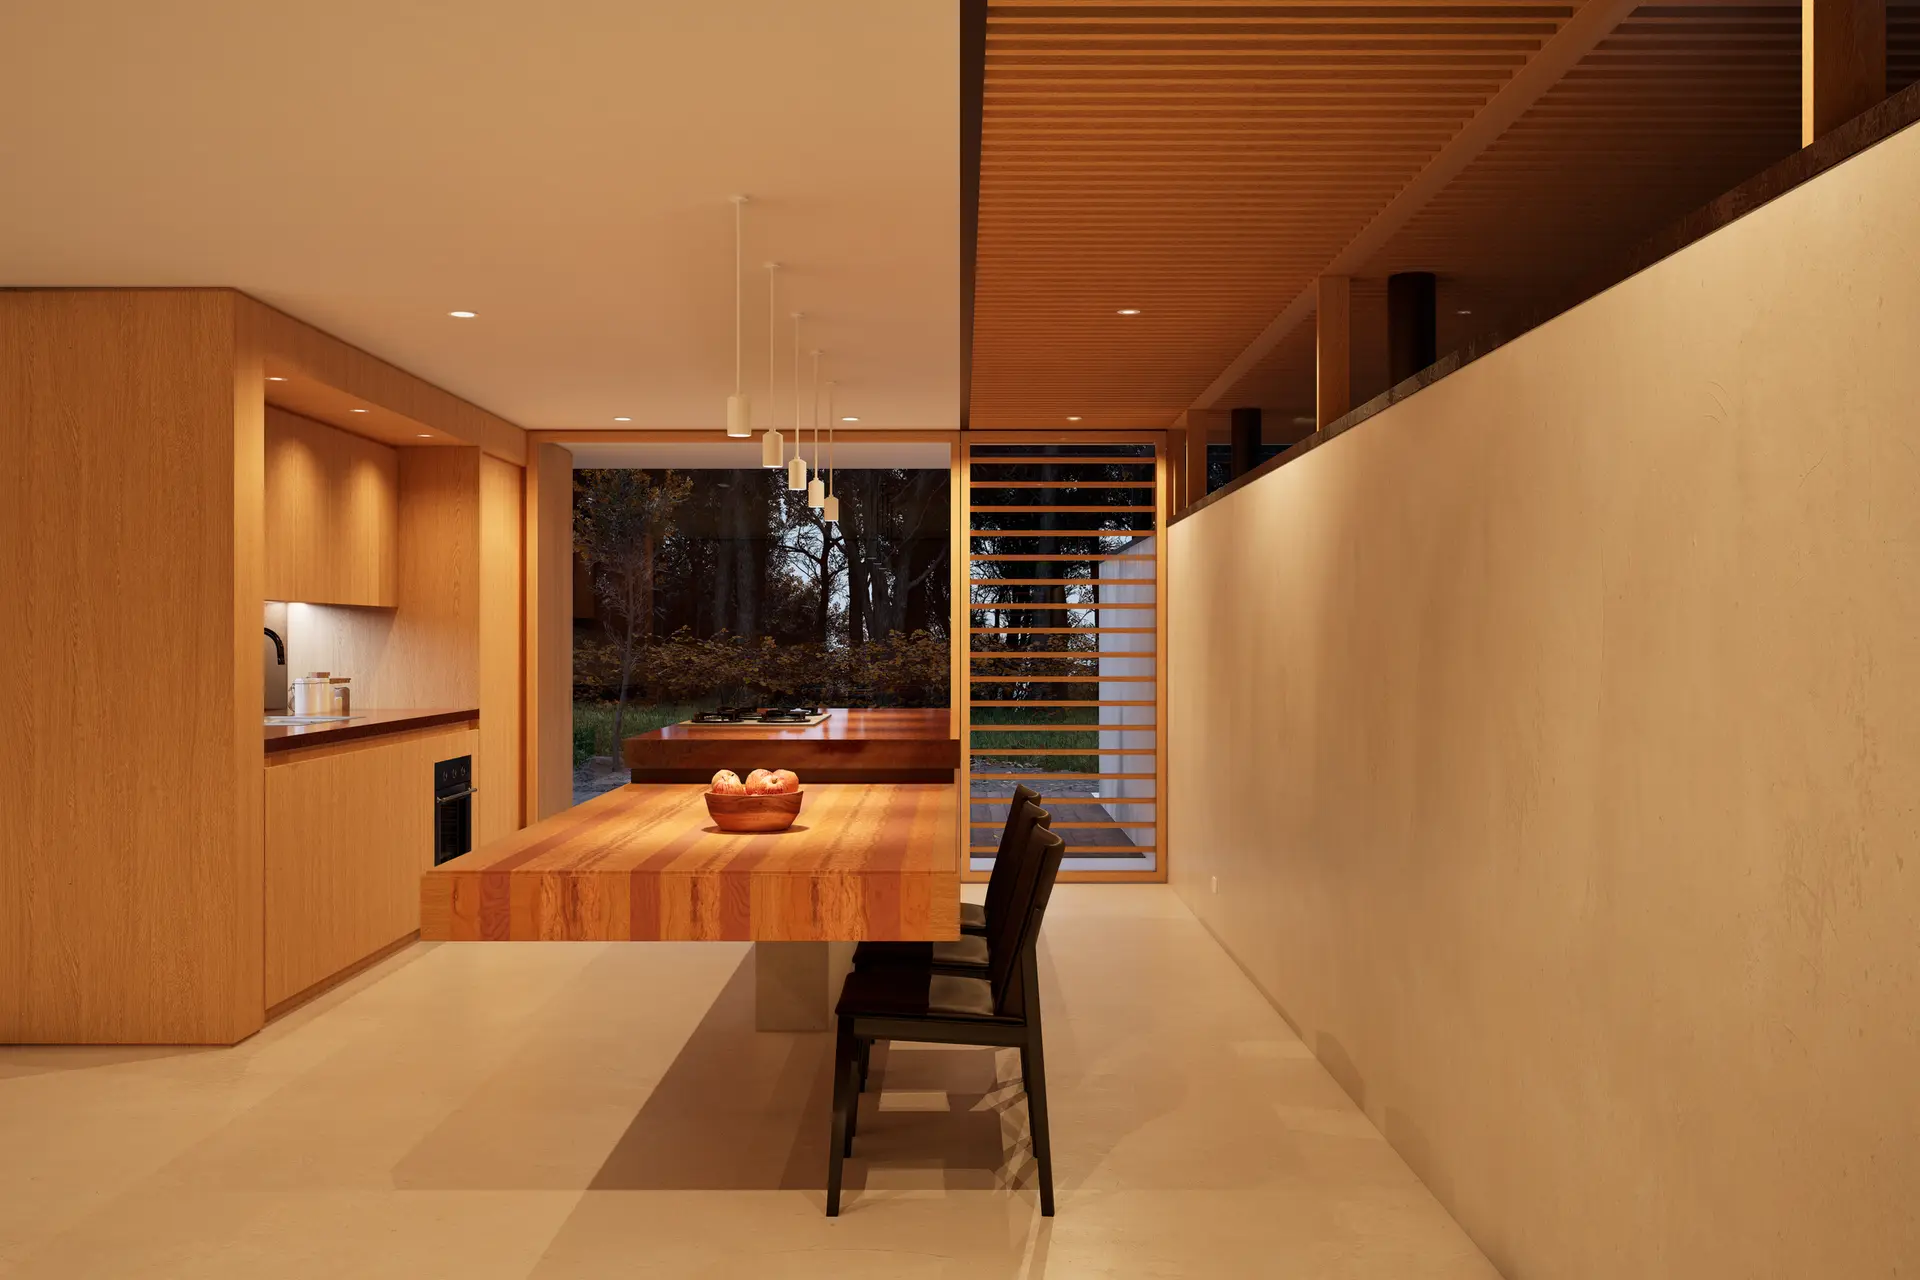
Kitchen Remodels, Planned From the Floor Up
A new kitchen is cabinets and counters on top, and floor framing, plumbing and wiring underneath. We plan both layers so the finish lasts.
Layout and walls
Opening a kitchen to the living space often means moving a wall. If that wall is load-bearing, a beam takes its place, and the scope says so before the design is final.
Floors that carry stone
Stone counters and large islands are heavy. On a raised floor over a crawl space or a slope, we check the joists below and add support where the load calls for it.
Plumbing, gas and power
New sinks, ranges and appliances often need new lines. Each change is listed in the scope, so the price covers the work behind the cabinets too.
Kitchen Remodeling: questions
Yes once plumbing, electrical, gas or walls change. Cabinets and counters alone may not. We confirm for your address.
In most kitchens, with new drain and vent lines. On a raised floor it is often simpler than on a slab.
Demolition, structure, systems, cabinets, counters and finishes as separate lines, so you can adjust the parts you choose.
Planning a new kitchen?
Give us the room size and the layout you picture. Walls and floor get checked before any price is written.