
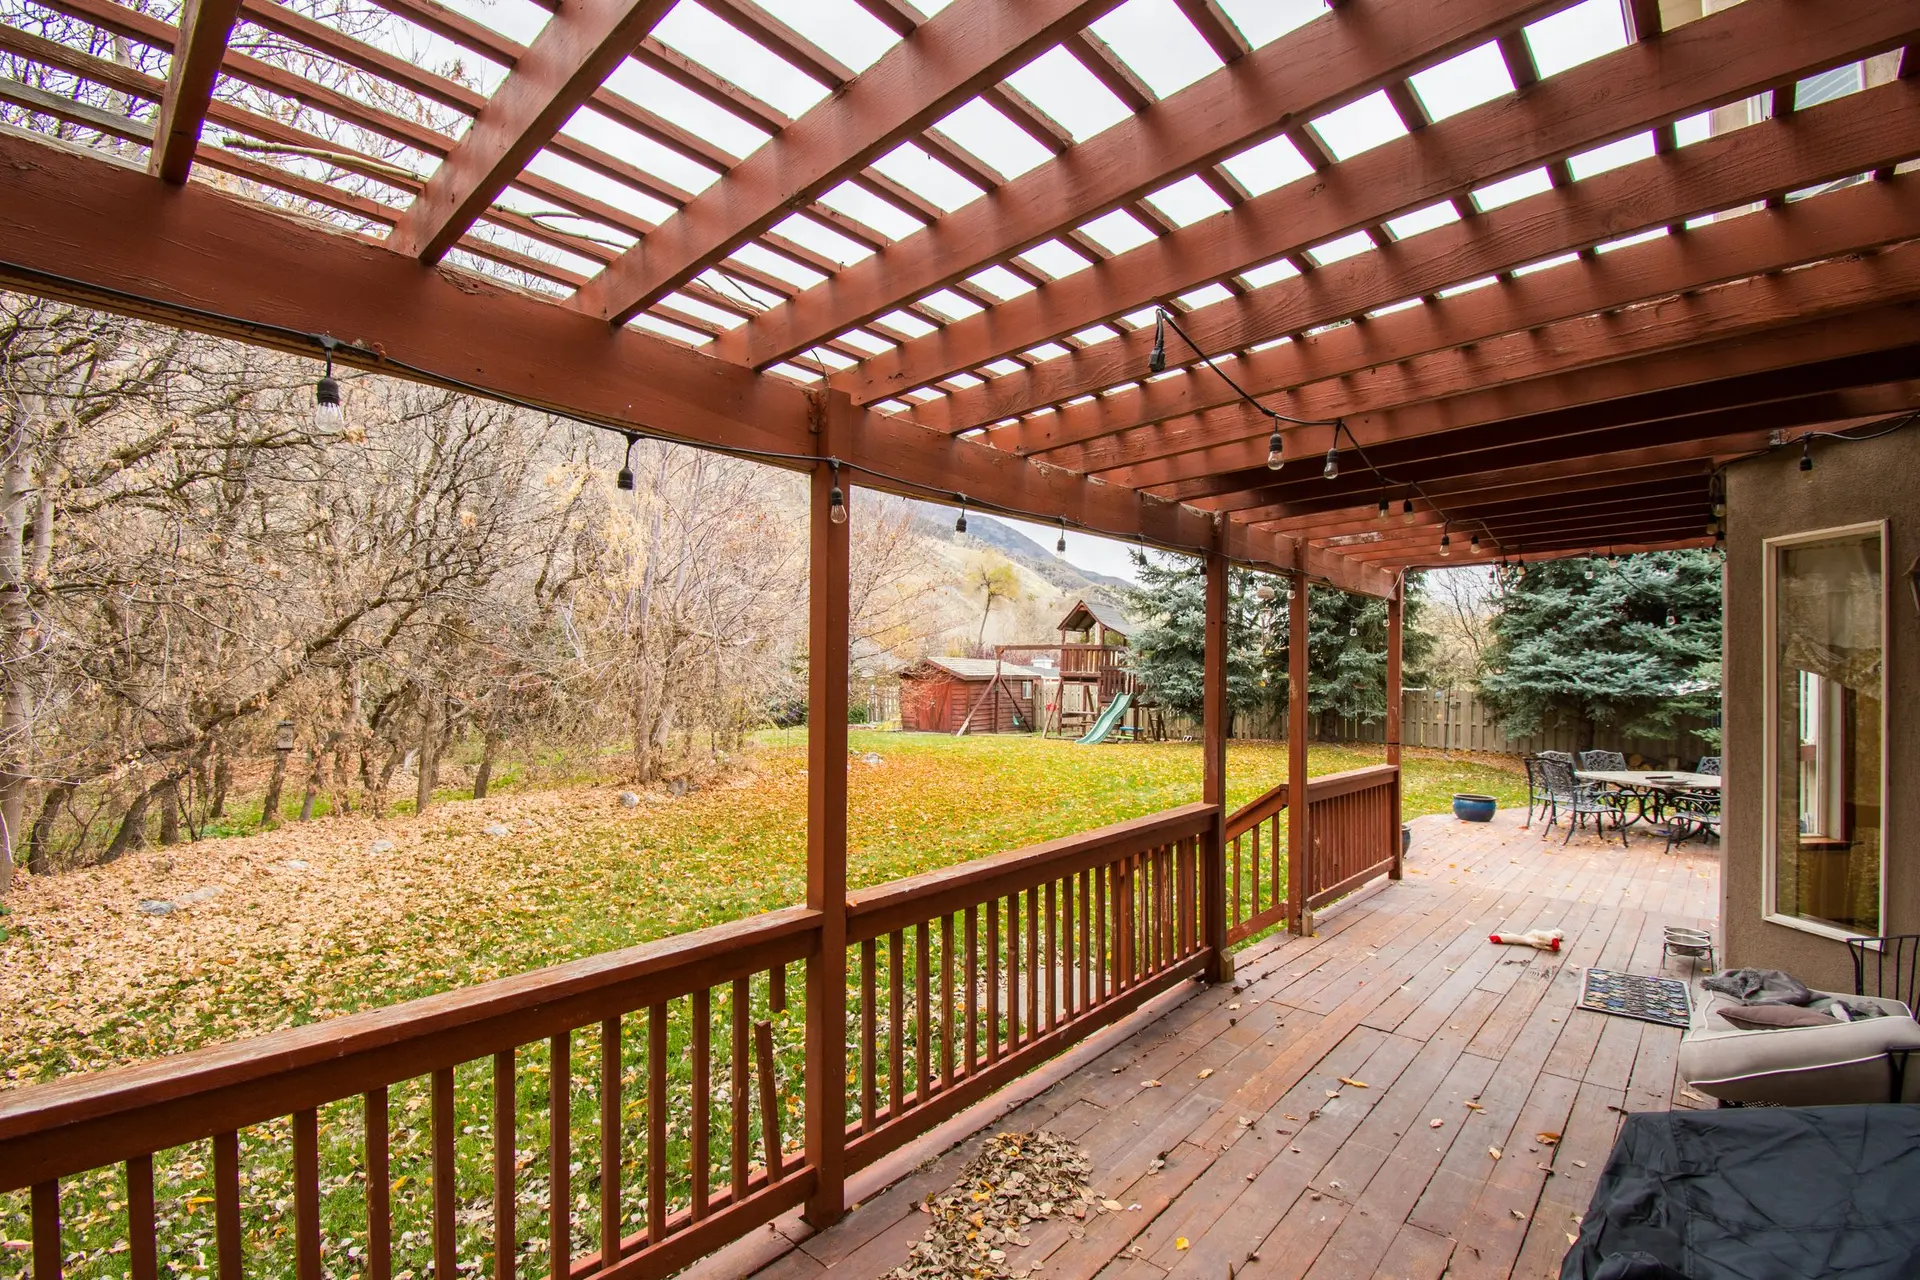
Decks and Patios on Sloped Yards
A deck over a slope is a small structure on stilts. We start with the footings and the ledger, then the framing, the railings and the surface.
Footings that reach firm ground
On a slope, a post footing near the surface can sit in soil that creeps. Raised decks often need deeper footings or drilled caissons, with depths set by the engineer. We price those as their own line.
Ledger, flashing and bracing
Where the deck meets the house, the ledger has to be bolted to solid framing and flashed so water cannot reach the rim joist. Tall posts need bracing against sideways movement. These hidden details are where old decks fail.
Surface, railings and fire rules
Wood, composite or a fire-rated decking product, chosen for the parcel. In mapped fire hazard areas the decking and the space below it have rules of their own. Railings are built to the height and spacing the code sets.
Decks & Patios: questions
If the footings, posts and ledger are sound, a resurface or partial rebuild can work. If the ledger has rot or the posts have shifted, we rebuild from the structure up.
That depends on the engineering, the setbacks and the city's rules for the lot. Height adds bracing and footing depth, and both show up in the price.
A level patio on a grade needs either a cut into the slope or fill held by a wall. We show you both options and what each one needs.
Want a deck that reaches the view?
Describe the slope under it and the size you have in mind. A builder will look at the ground and the house wall.