
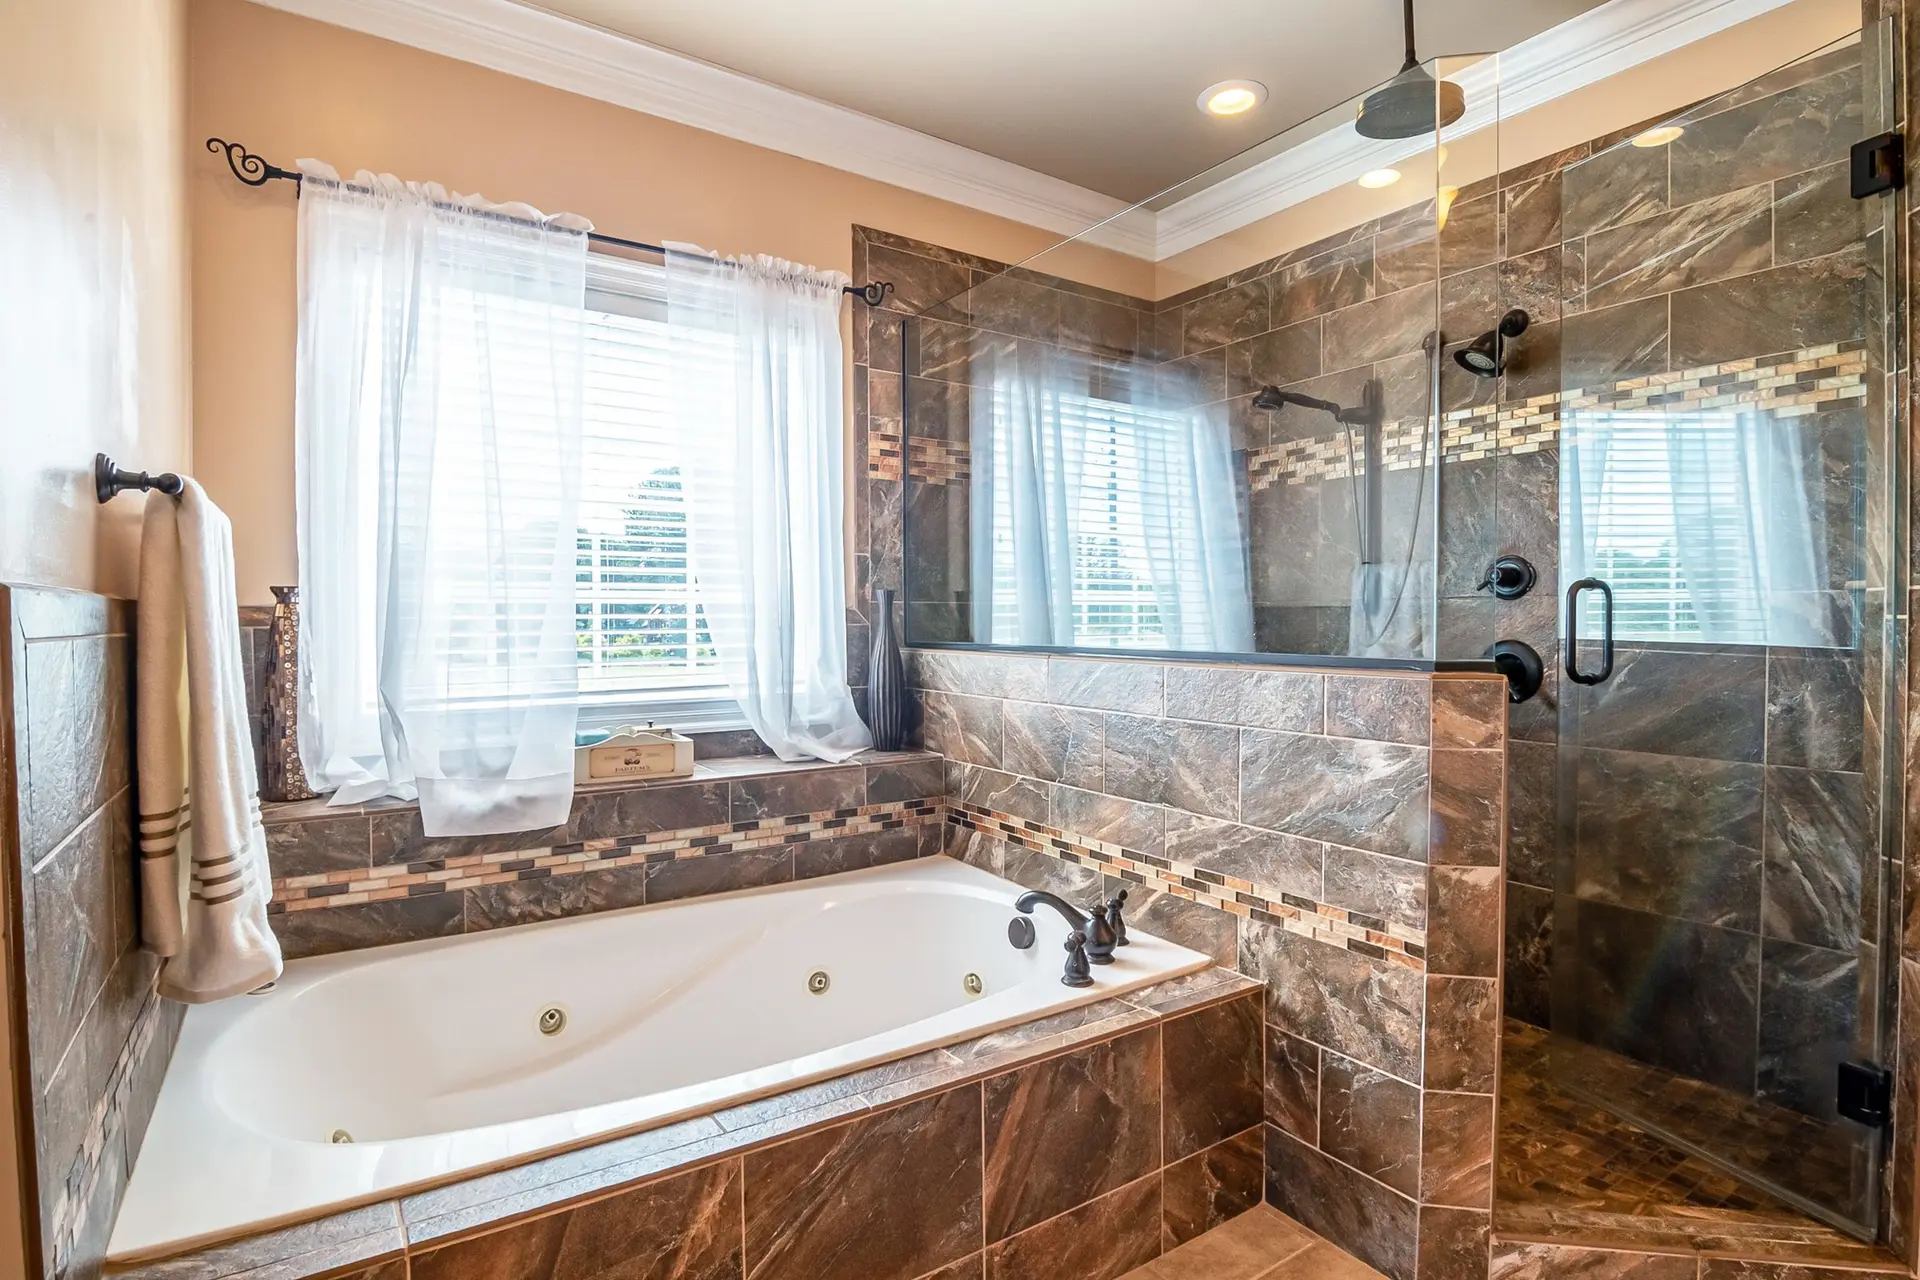
Bathroom Remodeling in Calabasas
Calabasas bathroom remodels planned around daily use: fixtures where the drains can follow, a membrane tested before tile, and a fan that clears the room.
A bathroom works hardest in the first hour of the day, when the shower runs long, the mirror steams over and the sink is in constant use. For a Calabasas remodel we plan around that hour: a fan sized to the room and ducted outdoors, a shower floor that drains before the next person steps in, and storage within reach of the vanity. Where the house stands on a raised wood floor above a crawlspace, a curbless shower is often possible too.
Fixtures where the plumbing can follow
Moving a toilet or a vanity across the room means moving its drain and vent with it. Every waste line needs a steady fall toward the main stack and a vent that ties in above the fixture, so the new spot has to allow both. Over a crawlspace the pipes can be rerouted from below with the finished floor mostly left alone. On a slab, a trench is cut, the line is laid and the concrete is patched. If the house steps down a grade, the crawlspace can be tall at one end and tight at the other, which changes how a plumber reaches the run.
Moving the damp air out
A shower puts a lot of moisture into a small room, and whatever the fan leaves behind settles into the drywall and the framing behind it. We size the fan to the room, run its duct to a cap on an exterior wall or the roof, and wire it to a timer or a humidity switch so it keeps running after the door closes. A window adds light and a second way out for damp air. Some of Calabasas lies within mapped fire hazard severity zones, and for a house there, a new window may need dual panes with at least one tempered.
About our bathroom remodeling workEverything we build in Calabasas
Bathroom Remodeling in Calabasas: questions
Often, yes, and the method depends on what holds the floor up. Over a crawlspace, the joists under the shower area can be dropped and reframed so the base sits low enough to slope to the drain. On a slab, concrete is cut out and the drain reset deeper. We look underneath before committing, since a beam or a duct in the wrong spot can change the plan.
In layers, with a test before the tile. The base is sloped to the drain, a bonded membrane runs up the walls and laps every corner, niche and bench, and the drain clamps to that membrane. We then plug the drain and leave water standing in the pan overnight to check for leaks. Tile goes on only after the pan holds.
The trades the job touches, each with its own amount: tear-out, rough plumbing and electrical, the shower pan and membrane, tile, and the fixtures you choose. Framing work for a level entry or a relocated wall gets a separate line, so you can see what that choice adds to the whole.
More work in Calabasas
Planning work in Calabasas?
Tell us about the lot and the job. A builder replies by phone or email to set up a visit.