
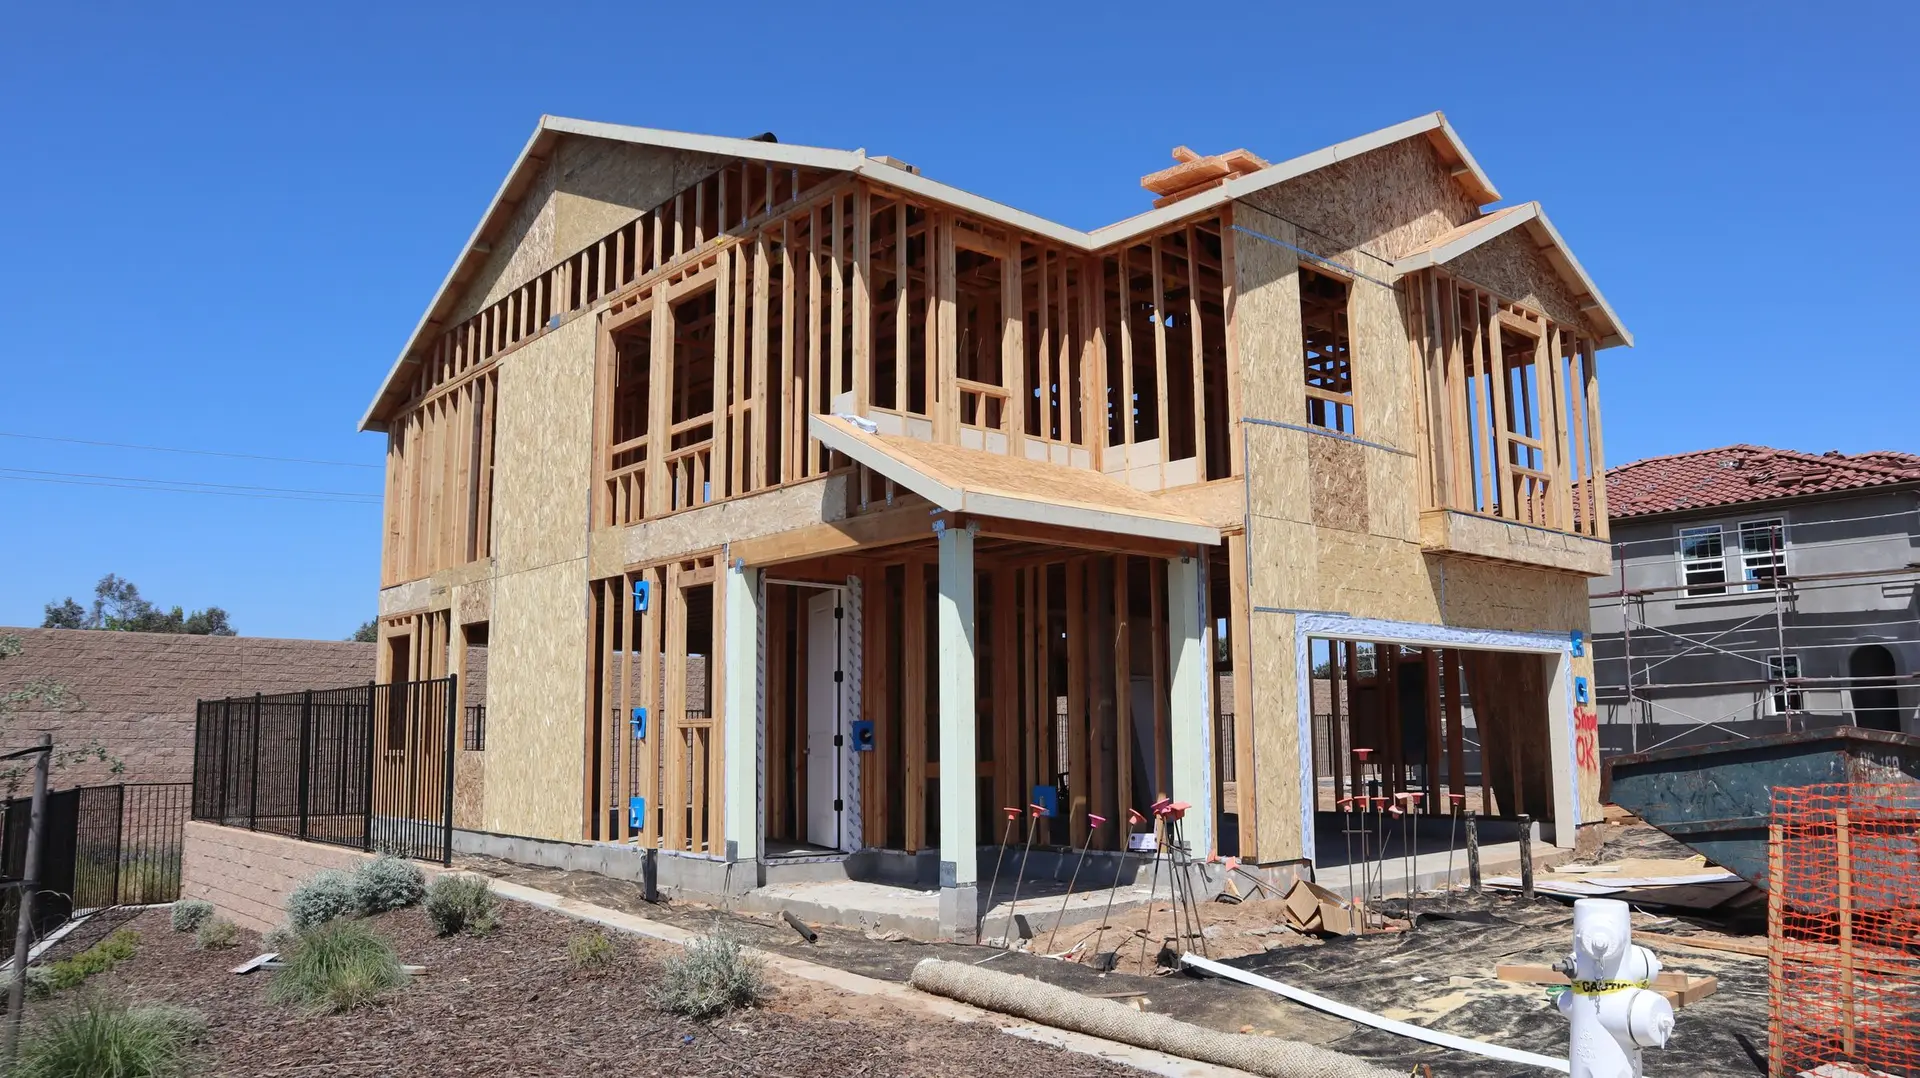
Additions That Work With the Slope
On a sloped lot, an addition can go out, up or down the hill. Each direction asks something different of the foundation, and we price them side by side.
Out, up or down
Building out may mean new footings on the grade. Building up means the existing walls and foundation must carry a new floor. Building down the slope can add a lower level with a retaining wall at its back. We compare them before you choose.
Tying into the existing house
The new structure has to join the old one cleanly: matched floor heights, a roof that sheds water across the joint and a foundation connection the engineer approves.
Permits and setbacks
Additions need a permit, and hillside parcels can add grading, height or fire rules on top. We check the parcel before drawings start.
Room Additions: questions
That depends on the existing foundation and framing. An engineer checks them, and some houses need reinforcement first. If yours does, it goes in the scope.
An addition becomes part of the house. An ADU is a separate unit with its own entrance. Cost, permits and use differ, and we can price both for your lot.
Foundation, structure, the tie-in to the house, systems and finishes as separate lines.
Need more room?
Tell us how the house sits on the lot and how much space you want. We will look at which direction makes sense.