
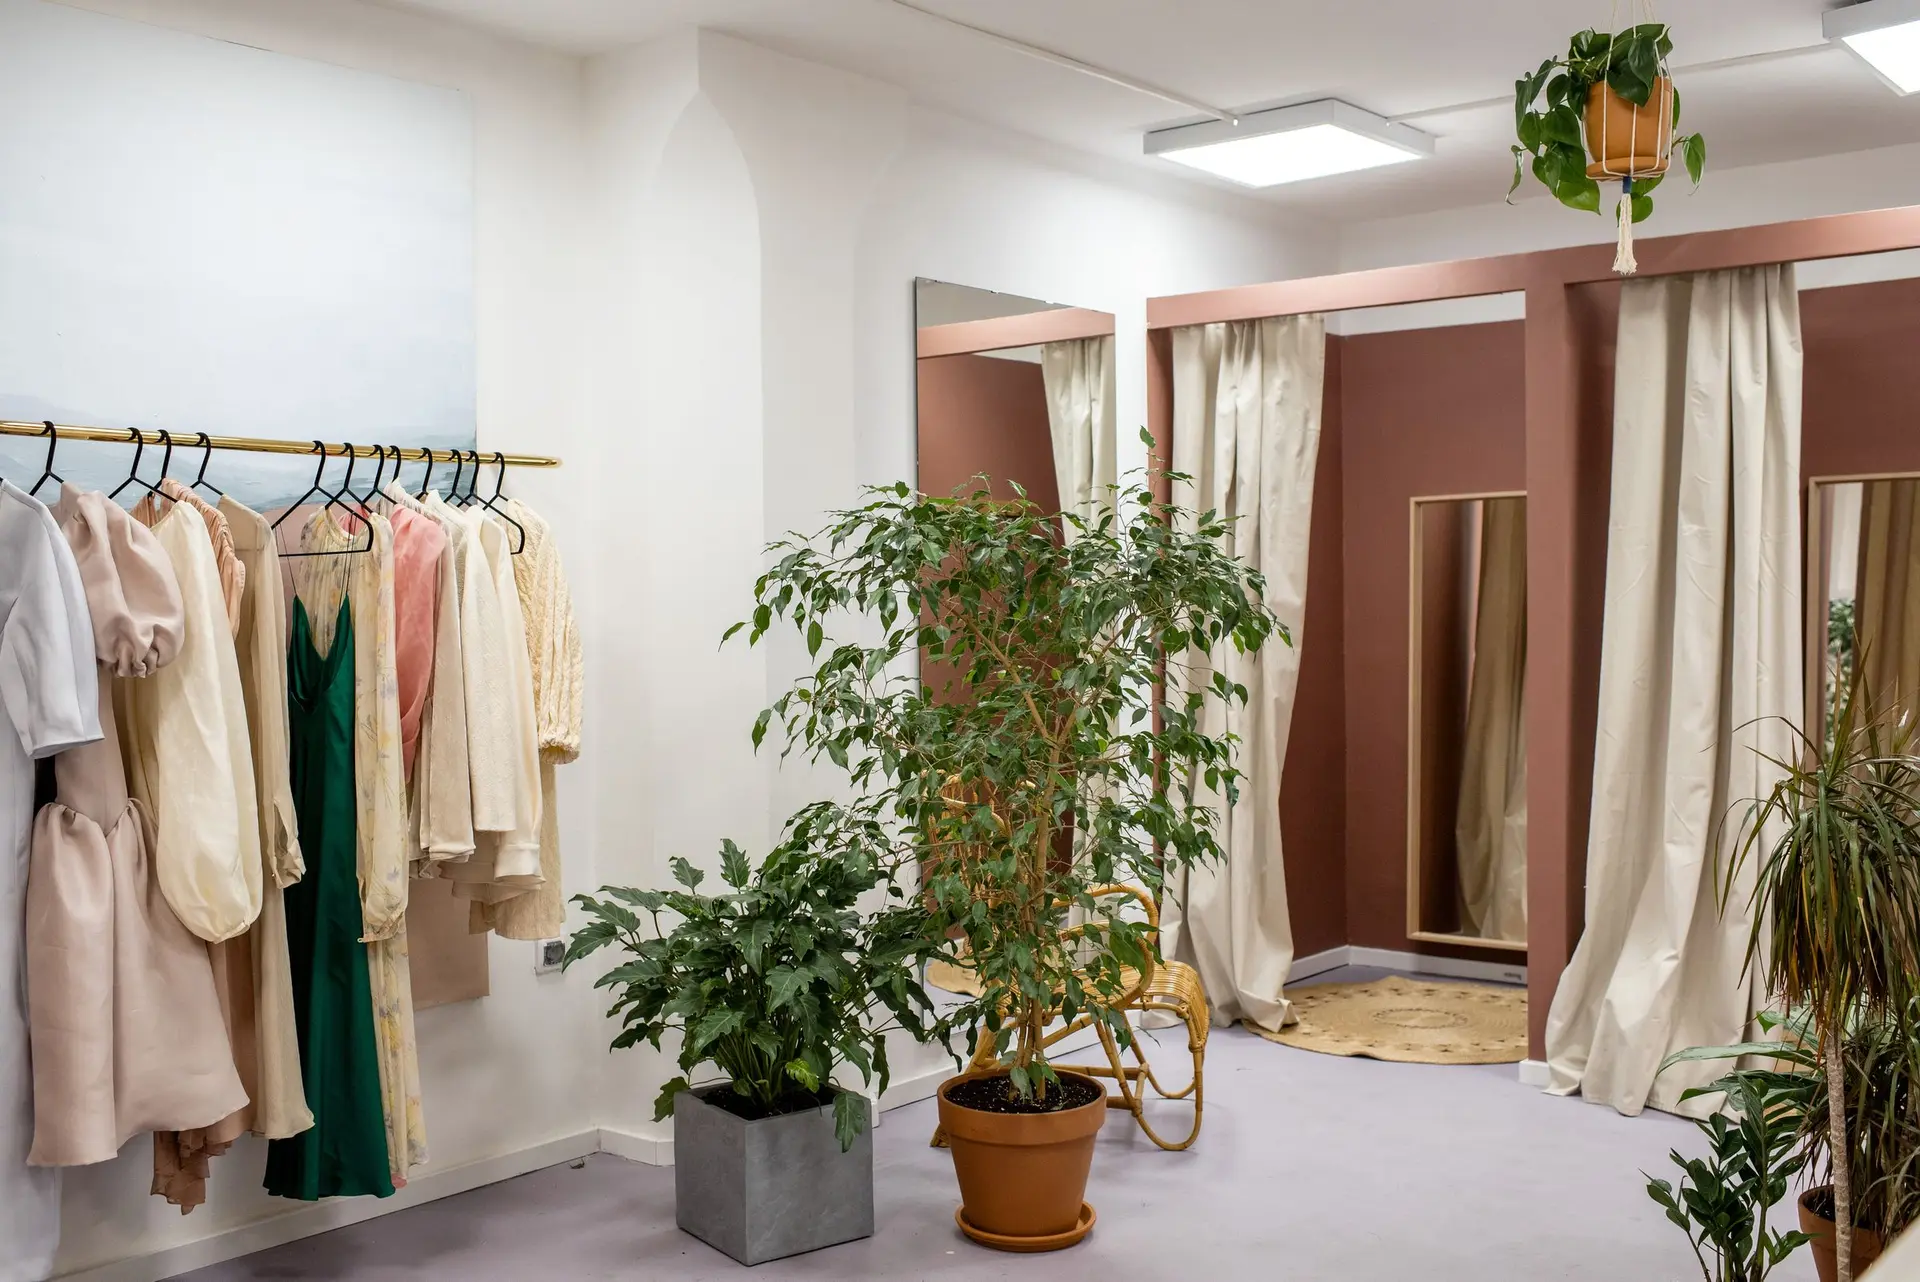
Office & Retail Renovation in West Hills
Office and retail renovation in West Hills, CA: layouts built around daily paths, storage, lighting and finishes, phased to keep the space working.
Daily movement drives the layout of a West Hills shop or office: how staff reach their desks, where visitors wait, where deliveries enter, whether a wheelchair clears the restroom door. Those paths set wall positions, door swings and counter heights before any finish is chosen. Where parking sits lower or higher than the door, the route between them is one of those paths.
Customer and staff paths
The route from entry to counter is traced as a line on the plan, then checked for width, turning space and surface. Queues need room to form without blocking the door. Staff routes from the back room to the sales floor are kept short and kept clear of customer paths where possible. Restrooms go where an accessible route reaches them, with fixtures set to the clearances in the building code. A path that works on paper is walked on site before framing begins, and walls move on paper if a route proves too tight.
Storage, lighting and noise
Storage is the first thing a small floor runs out of, so shelving is drawn into the walls and soffits. Lighting is laid out by task: counters and desks need bright, even light, display walls need focused light, and meeting rooms need dimming. Acoustic ceiling tile and soft wall panels take the edge off a hard-surfaced room, which matters when phone calls and conversation share one floor. Outlets and data drops go where devices will sit, at heights that match the furniture plan, with spare conduit left where the layout may change later.
About our office & retail renovation workEverything we build in West Hills
Office & Retail Renovation in West Hills: questions
Phases follow the daily paths. Rooms that staff use all day are finished last or protected longest, and rooms that sit idle go first. The route to the entry, the restrooms and the exit stays clear, and the schedule puts noisy steps outside business hours where the permit allows.
Daily use shows up in the choices. Door swings, handle height and thresholds suit people with mobility needs, glass near the floor or beside doors is safety glazing, and coatings cut glare on screens and displays inside. The header over the opening is checked so the wider view does not weaken the wall.
Each phase is quoted by trade so the figure matches the rooms being finished. Items tied to daily use, such as custom counters, built-in storage and lighting controls, appear as their own lines, which lets them be adjusted without touching the rest of the phase.
Office & Retail Renovation in other cities
Planning work in West Hills?
Tell us about the lot and the job. A builder replies by phone or email to set up a visit.