
Hillside and slope construction
Building on Lots That Slope
Mesa Rock Construction starts with the grade: where the footings go, how water leaves the lot and how materials reach the work. Then we build the deck, the addition or the house on top of it.
How a job starts here
You describe the lot
Use the form to tell us the address, what you want built and anything you know about the grade, the soil or the access road.
A builder walks it
We look at the slope, the existing walls and footings, where a truck can park and how far materials have to travel by hand.
Scope and price in writing
You get a written scope that names the structural items, the engineering and permits the job needs, and the price for each part.
The build
Work runs in the order the ground sets: foundation and drainage first, framing next, finishes last, with inspections between them.
What we build, from the footing up
Structure comes first on this list because it comes first on a slope. Every service below is planned around the ground it sits on.

Structural Work
Foundations, caissons, retaining walls and framing repair on sloped lots.Read more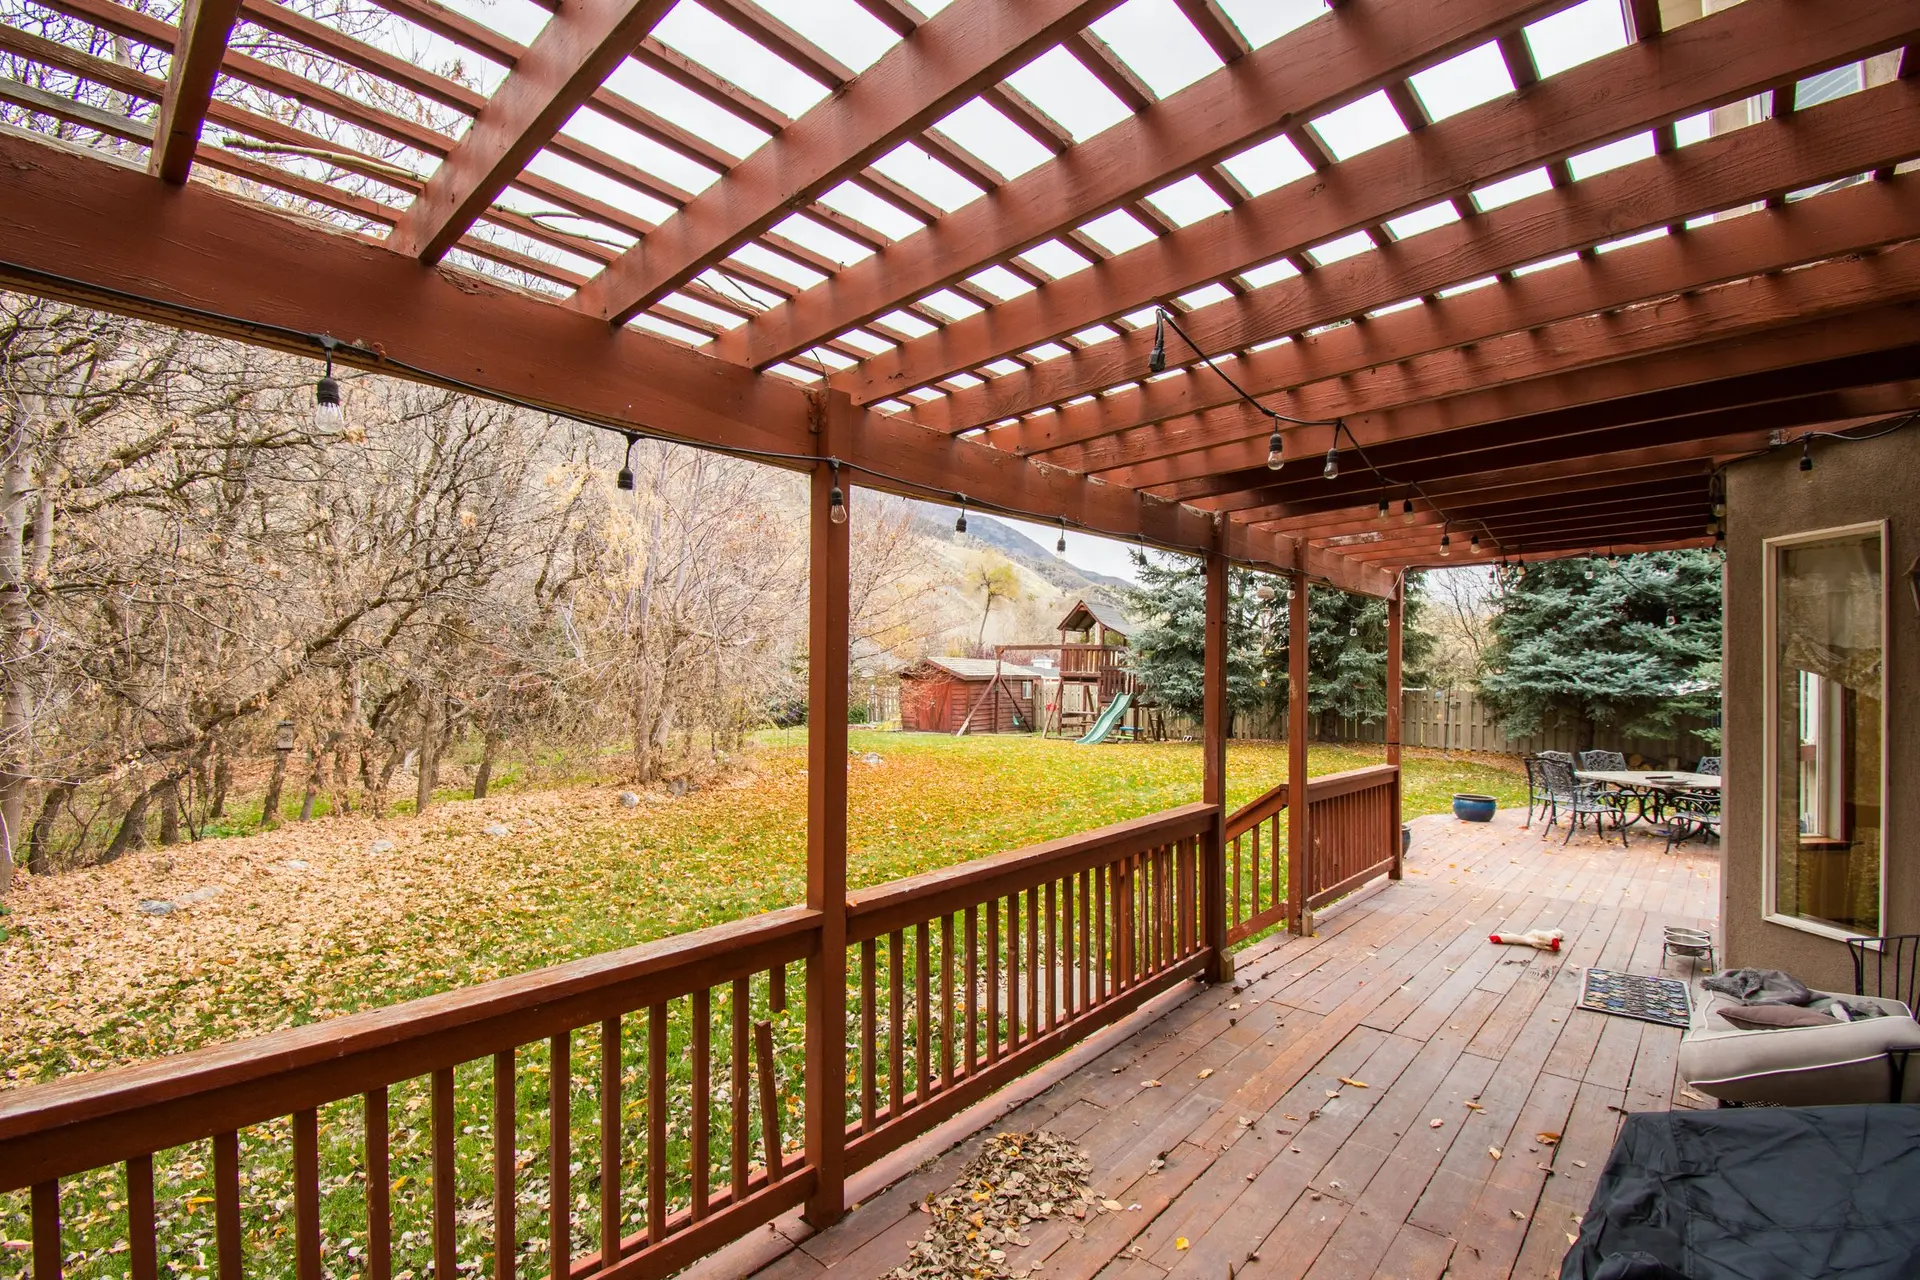
Decks & Patios
Raised decks and patios on grades, built from caissons or footings up.Read more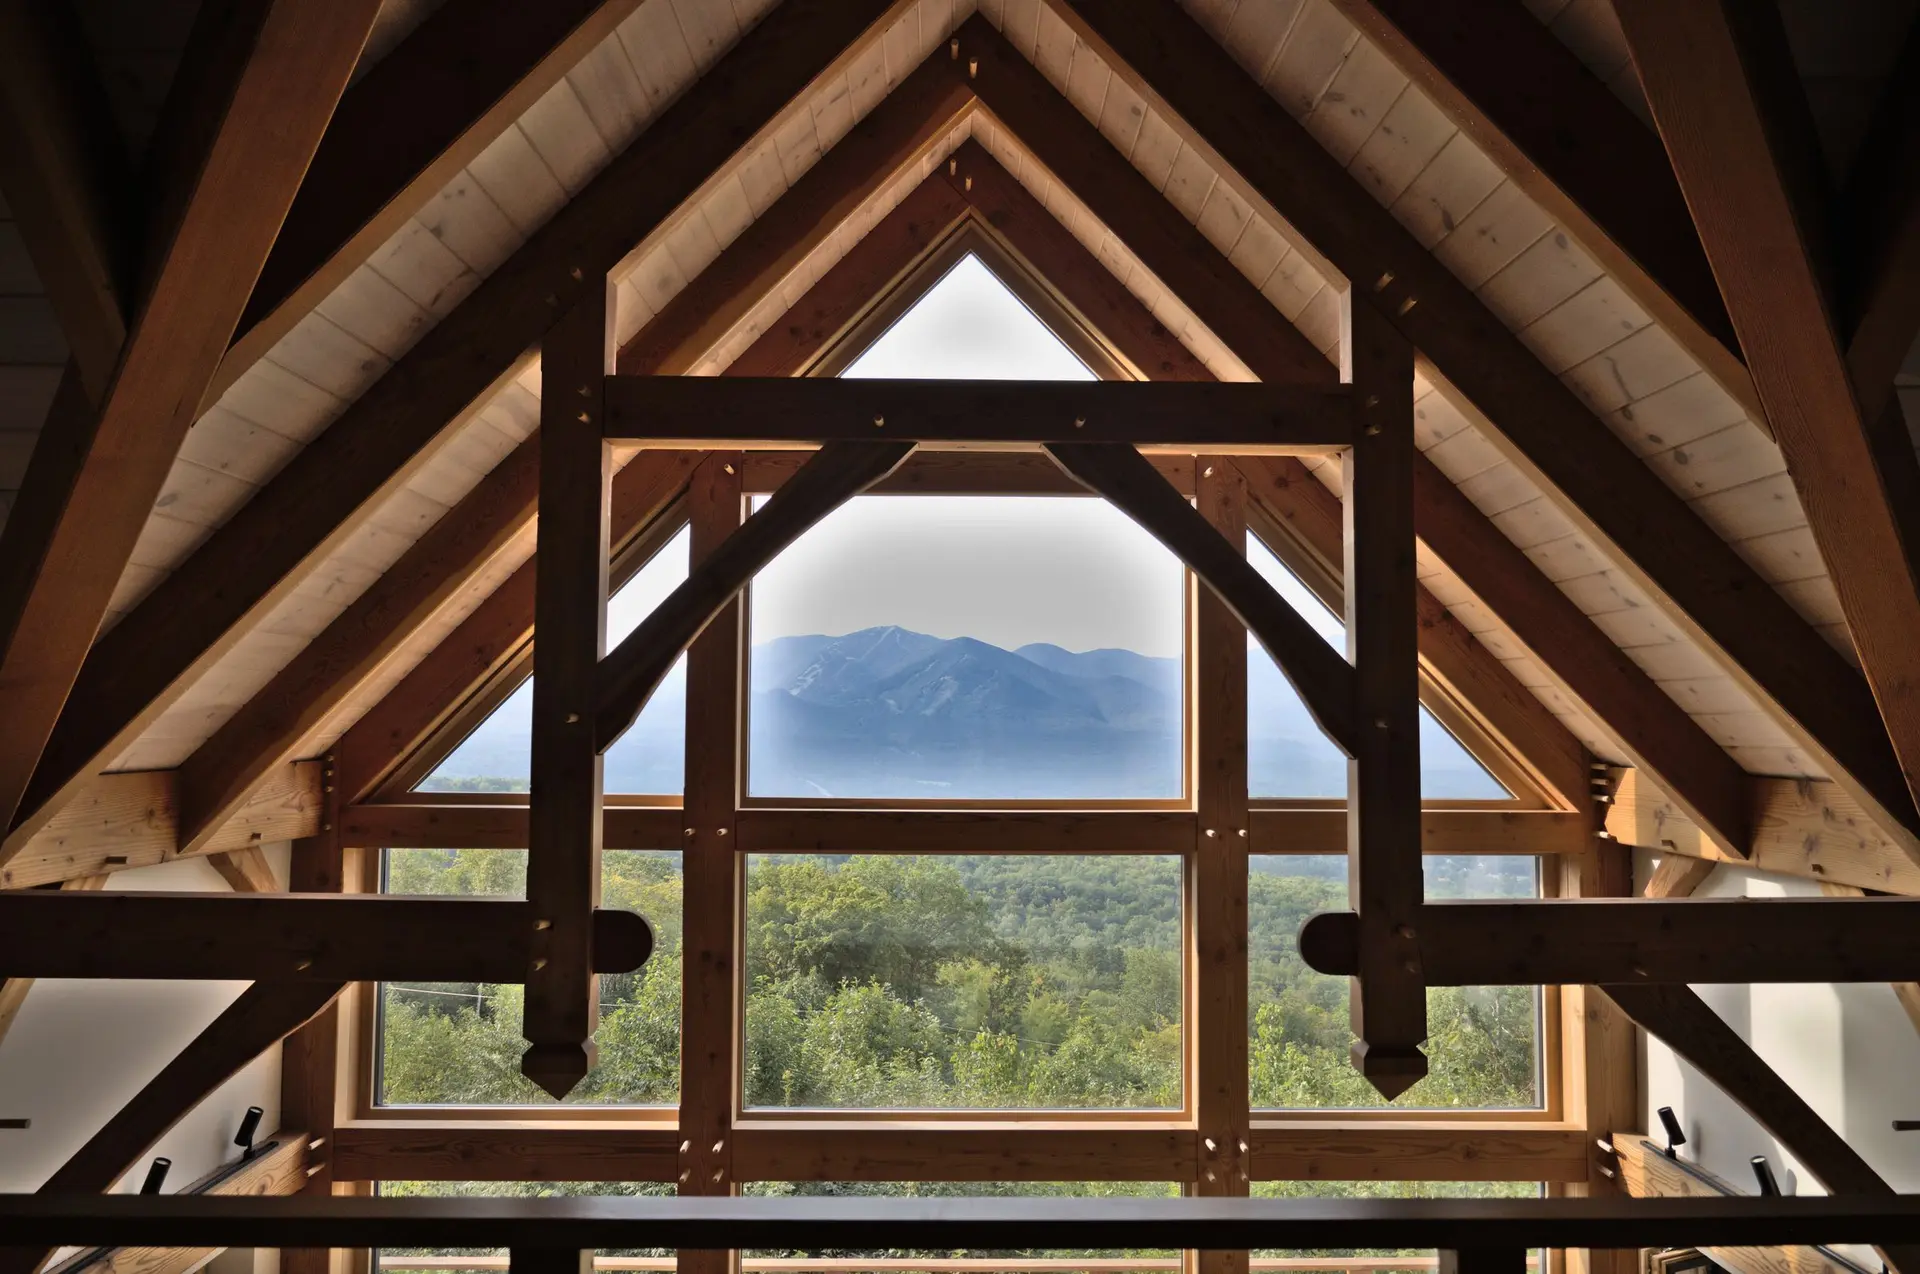
New Construction
Ground-up houses on sloped and flat lots, from grading plan to final inspection.Read more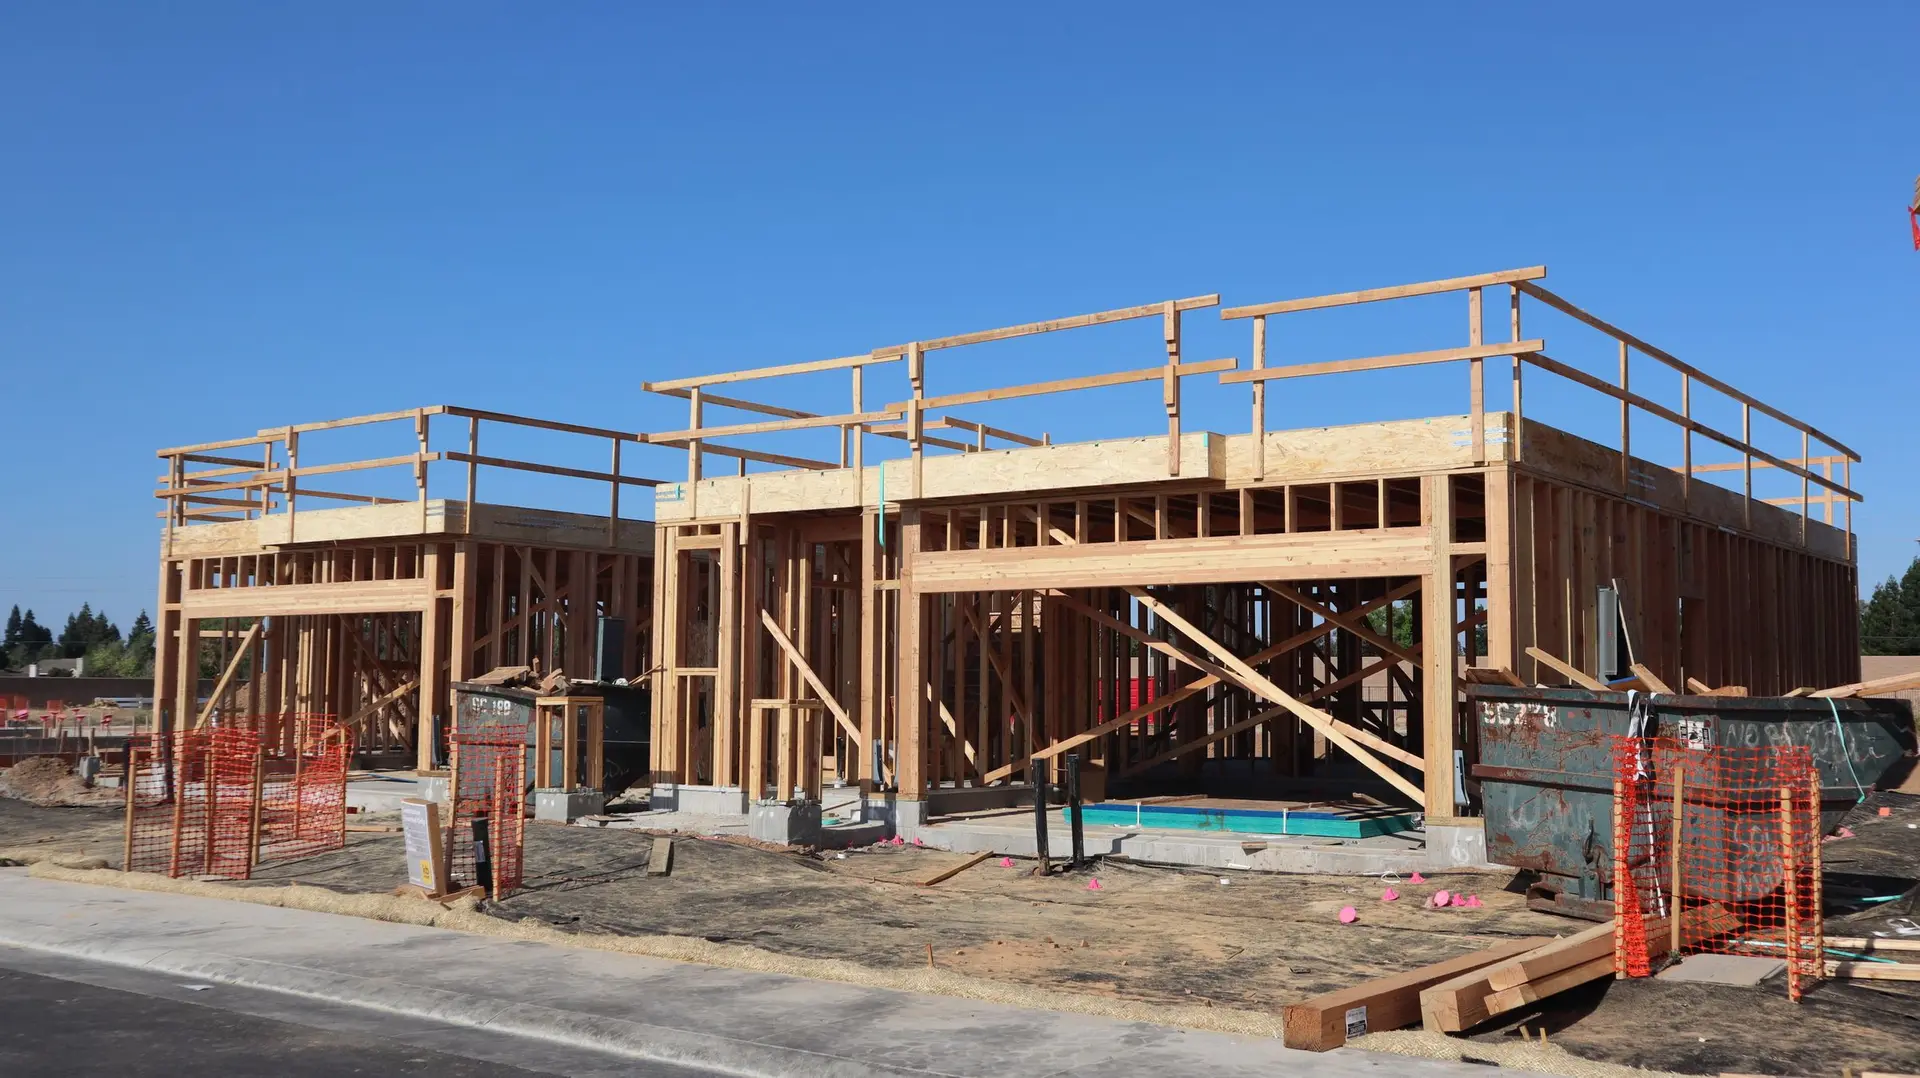
Fire Rebuild & Reconstruction
Fire rebuilds that start with what the fire left under the house.Read more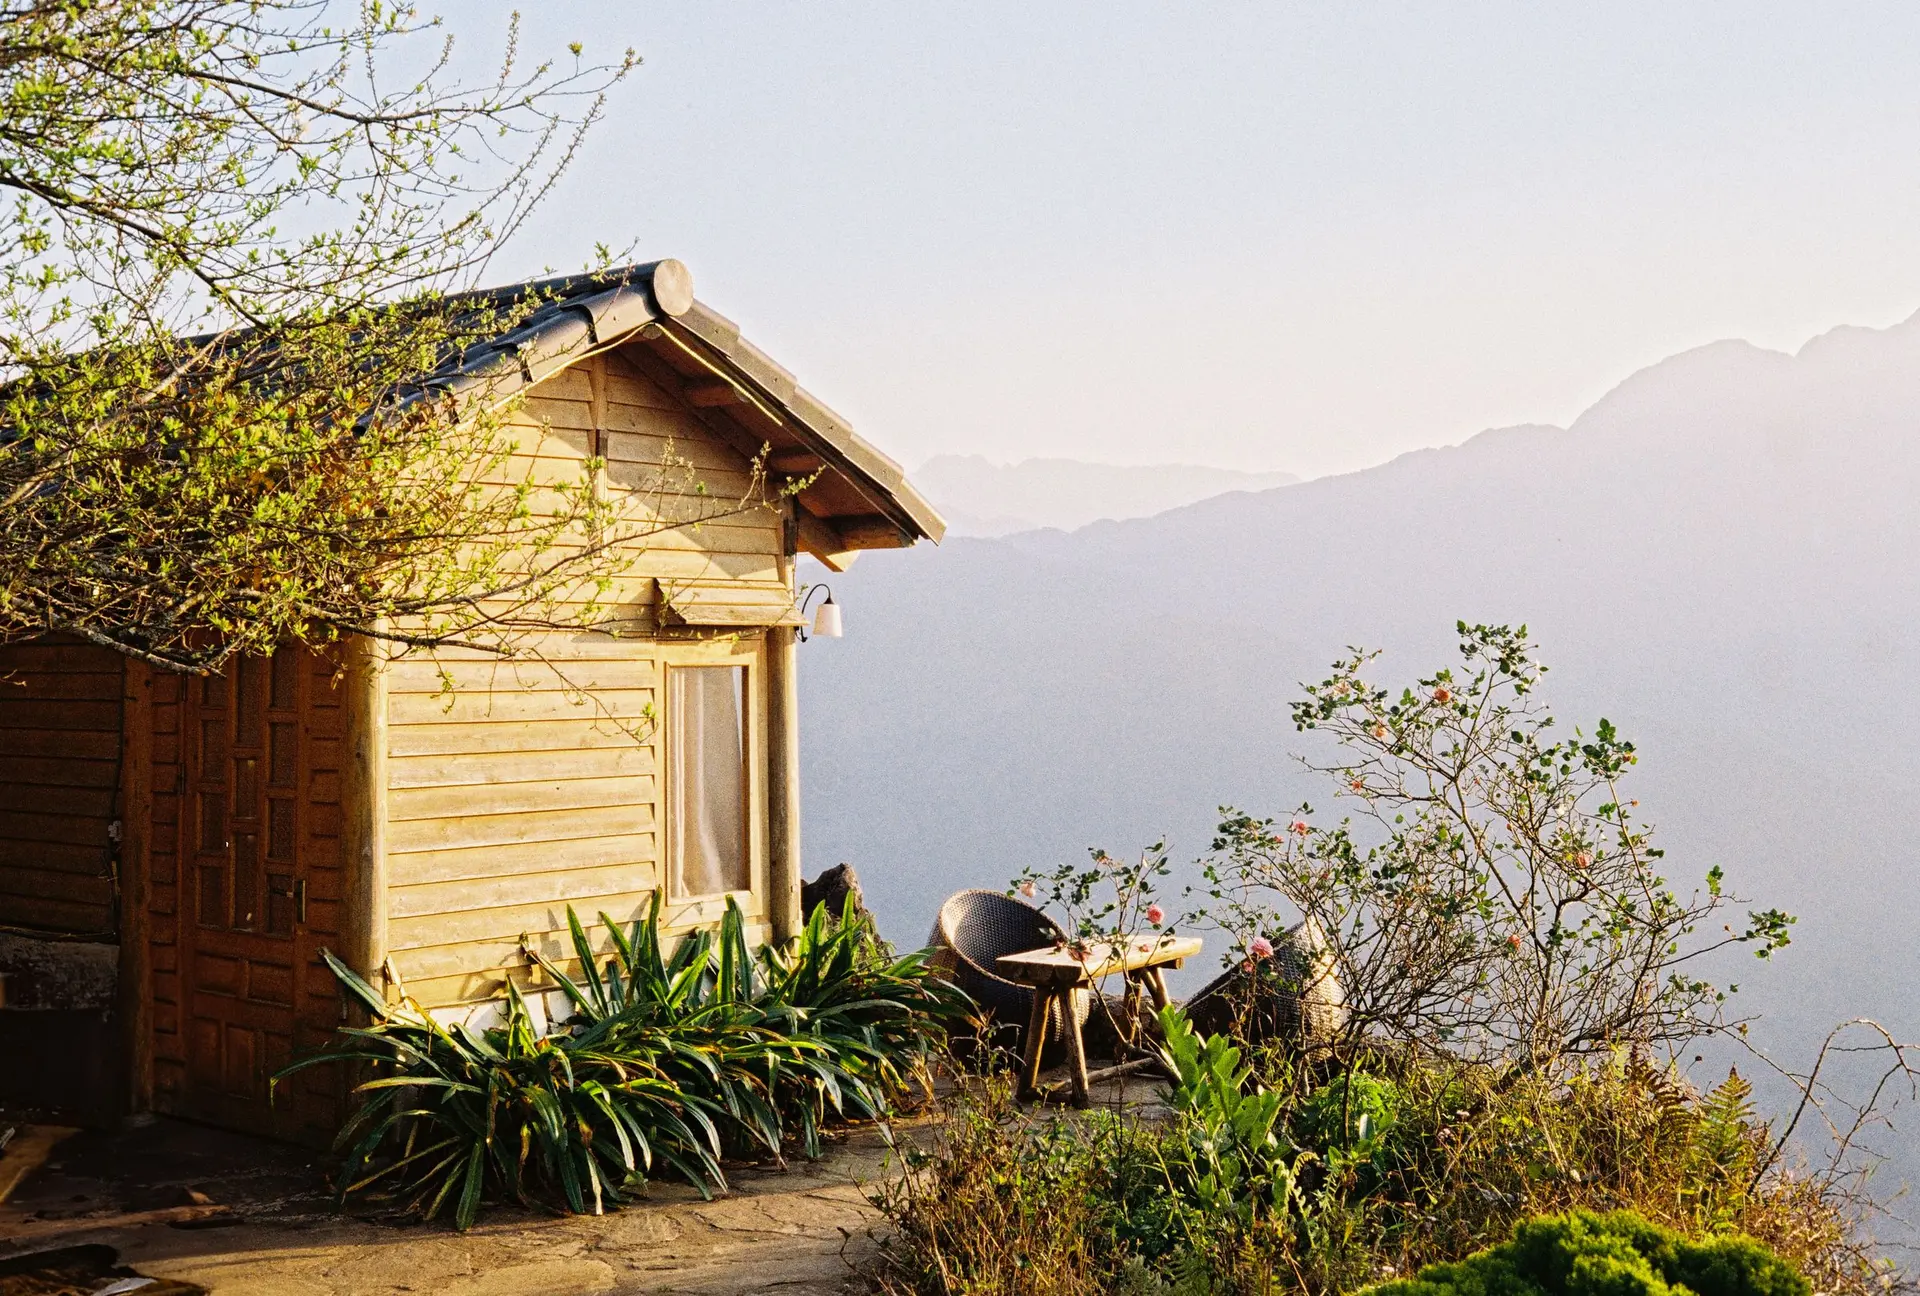
ADU Construction
Detached, attached and garage-conversion ADUs, placed where the lot can carry them.Read more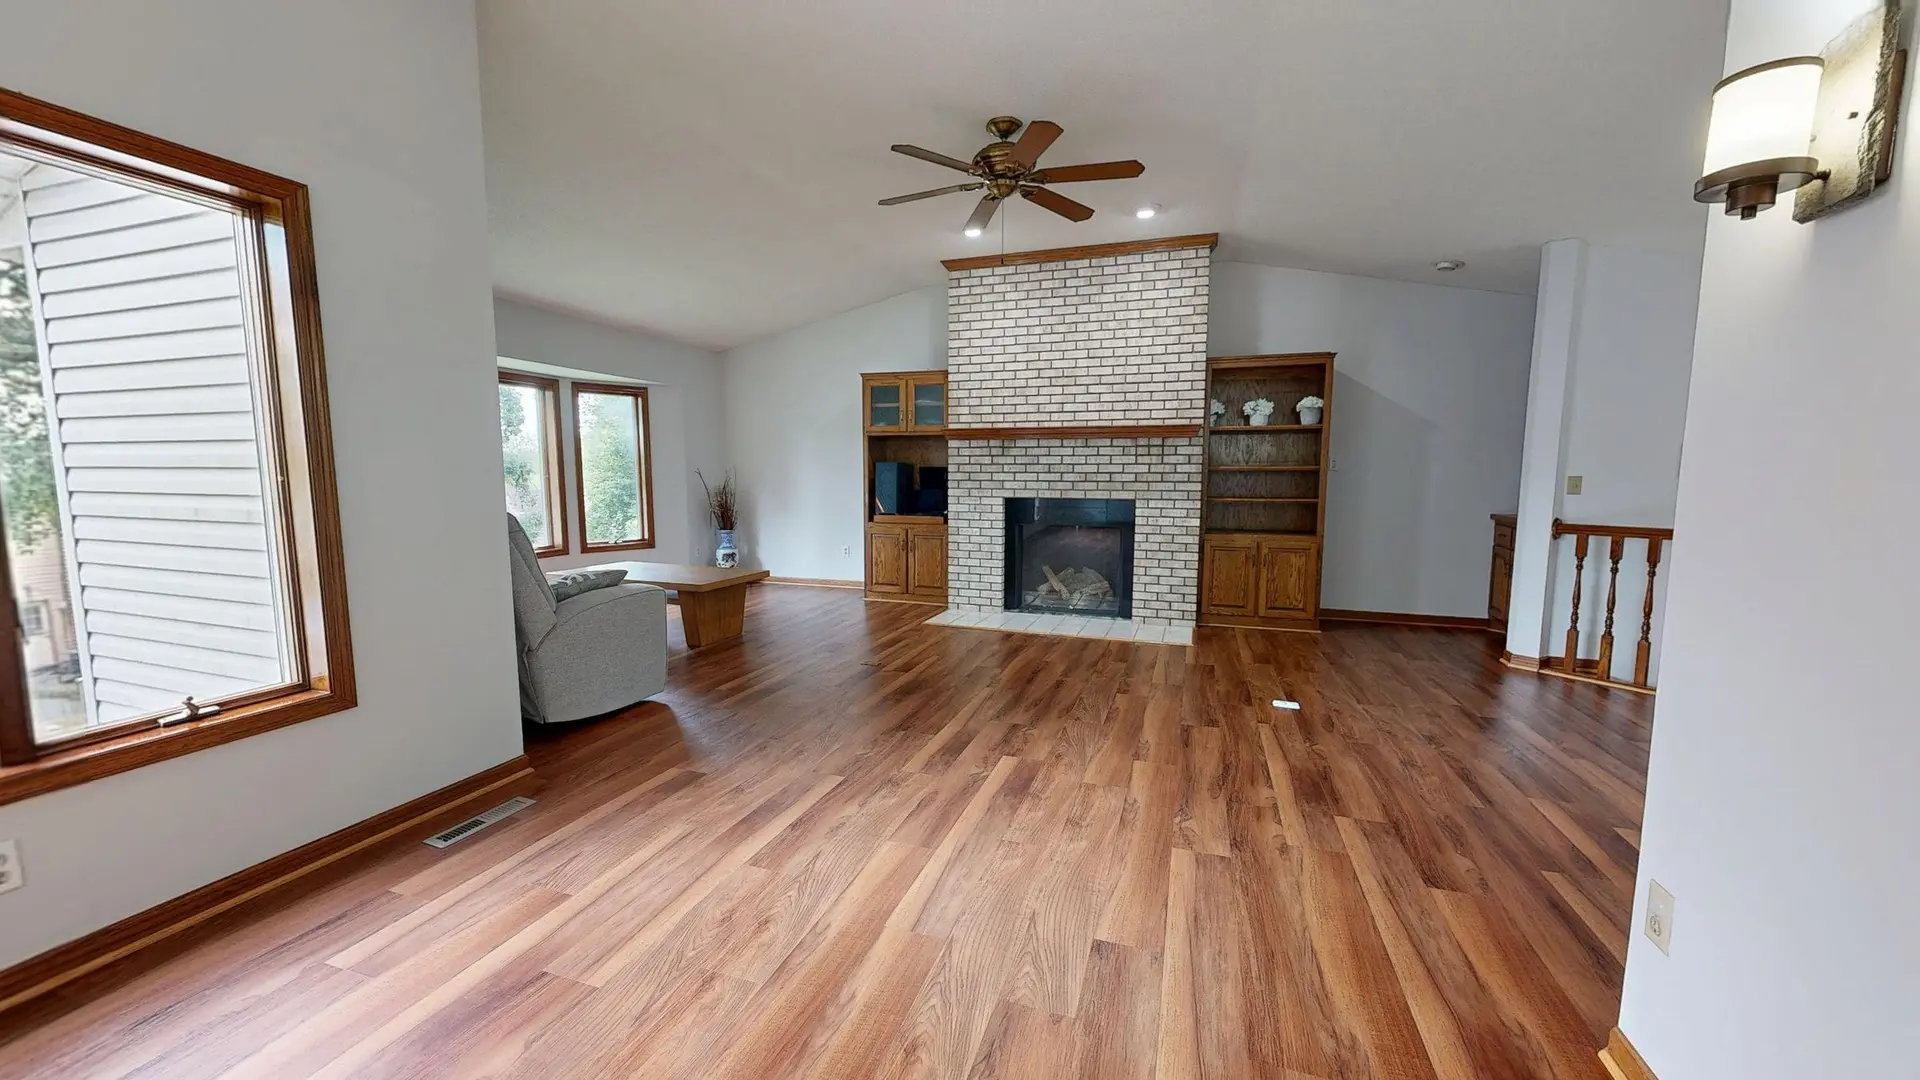
Full Home Remodeling
Full remodels with walls, beams, systems and finishes planned as one job.Read more
Why the lot comes first
On a slope, the part of a project you never see decides most of its cost. Caissons, grade beams, retaining walls and drainage can outweigh the room or deck they hold up. A price that skips them is not a real price.
So we read the lot before we quote. We note the angle of the grade, the soil report if there is one, the old walls and where water runs after rain. The scope you get is built from that reading.
More about how we work- Structural items listed and priced on their own lines
- Engineering and permits named in the scope
- Access and staging planned before the first delivery
Where we work
Our office is in Calabasas. We take jobs across 103 cities in Los Angeles County and Ventura County, on hillside lots and flat ones.
Common questions about building on a grade
No. Flat lots get the same process. The slope work is where we put our attention, but kitchens, baths, floors and windows on level ground are part of the work too.
Most work on a slope does: new footings, retaining walls over the height the city sets, raised decks and additions. We tell you which parts need one when we write the scope, and we coordinate the engineer.
Line by line. Foundation, walls, drainage, access and the build itself each get their own figure, so you can see what the slope adds and what the room costs.
Yes. We plan staging, hand carry, small equipment or a pump line for concrete, and that plan is part of the written scope rather than a surprise later.
Describe your lot and the job
Send the address and what you want built. A builder reads it and contacts you to set up a site visit.