
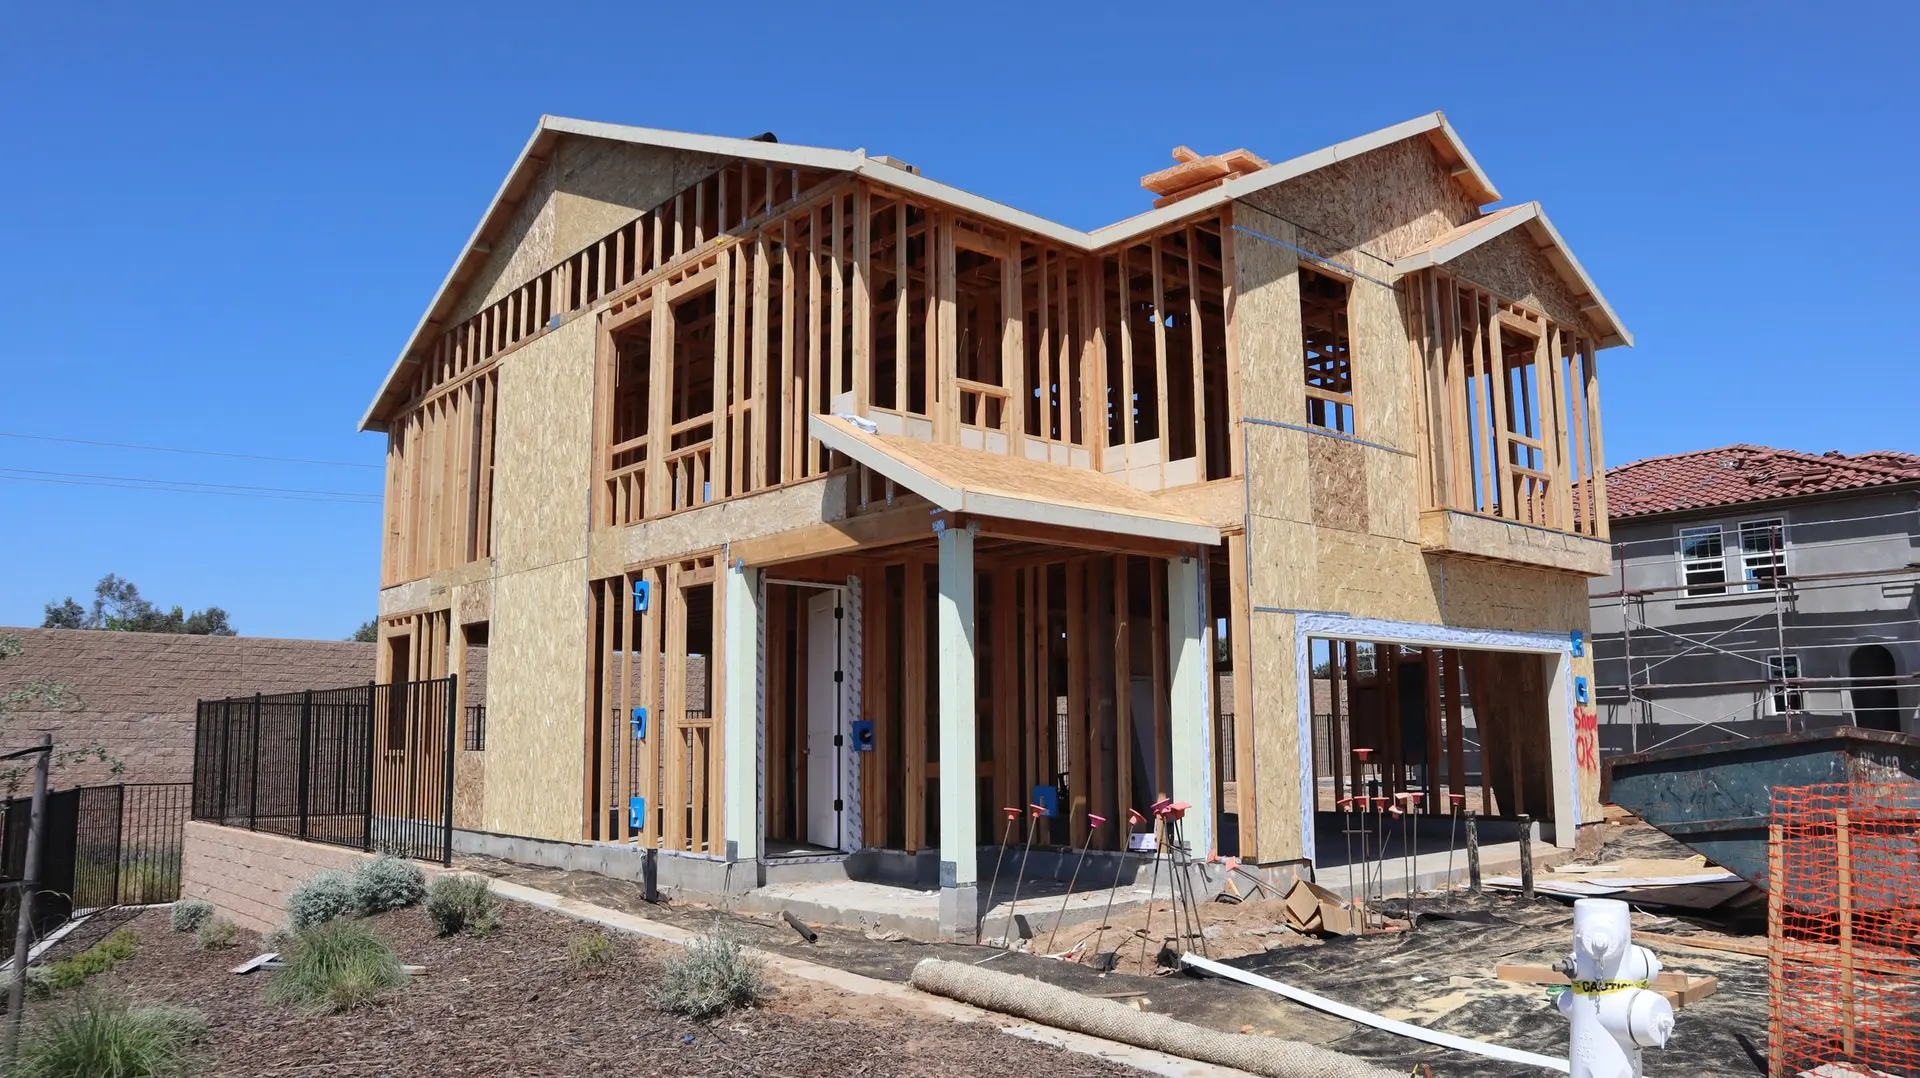
Room Additions in West Hills
Room additions in West Hills planned for daily use: where the room joins the house, how it is reached, and how it stays quiet, lit and comfortable.
Daily use decides where a West Hills addition attaches. If the room is a bedroom, it does best off a short hall with a bath close by, and if it is a family room, it can open to the kitchen where noise is expected. On a lot that slopes, a room at a different level needs steps, so we weigh how often it will be walked to before settling on that.
Sound, light and air
A bedroom addition can be kept quiet with insulation in the interior walls, a solid-core door and outlets offset so they do not share a stud bay. Windows on 2 walls let air cross the room, and as new construction, a bedroom needs a window sized for emergency escape. Heating and cooling may come from the existing system if it has spare capacity, or from a ductless unit sized for the room. Switches sit at the door you enter from, so the room lights up before you step in.
Reaching the new room
Floor height shapes daily comfort more than finishes do. A room set level with the existing floor is easiest to move furniture into and walk to at night. Where the new floor sits lower, steps are built to stair rules, and a handrail comes with them once there are 4 or more risers. A wide opening into the house keeps the room connected, and an exterior door can give it a separate route to the yard if that suits how it will be used.
About our room additions workEverything we build in West Hills
Room Additions in West Hills: questions
Daily use helps choose. Building out keeps the new room on the main floor, if setbacks leave space. Going up puts it over existing rooms and needs a stair. Building down the slope can set a room below the main floor, retained at its back, and that room suits uses that tolerate steps. Each option is priced.
An engineer decides after the footing is exposed and measured. A second floor adds the weight of walls, floor framing and a roof, and the footings below may need widening or doubling where new posts land. Upper walls also need bracing that carries down through the lower floor, and the scope lists any reinforcement the engineer calls for.
In West Hills, the City of Los Angeles handles plan check through LADBS, and the building permit covers the structure. New circuits, plumbing and ducts are permitted by trade, and zoning review checks setbacks, height and floor area on the parcel. A retaining wall or grading for a lower-level room may need its own approval.
Room Additions in other cities
Planning work in West Hills?
Tell us about the lot and the job. A builder replies by phone or email to set up a visit.