
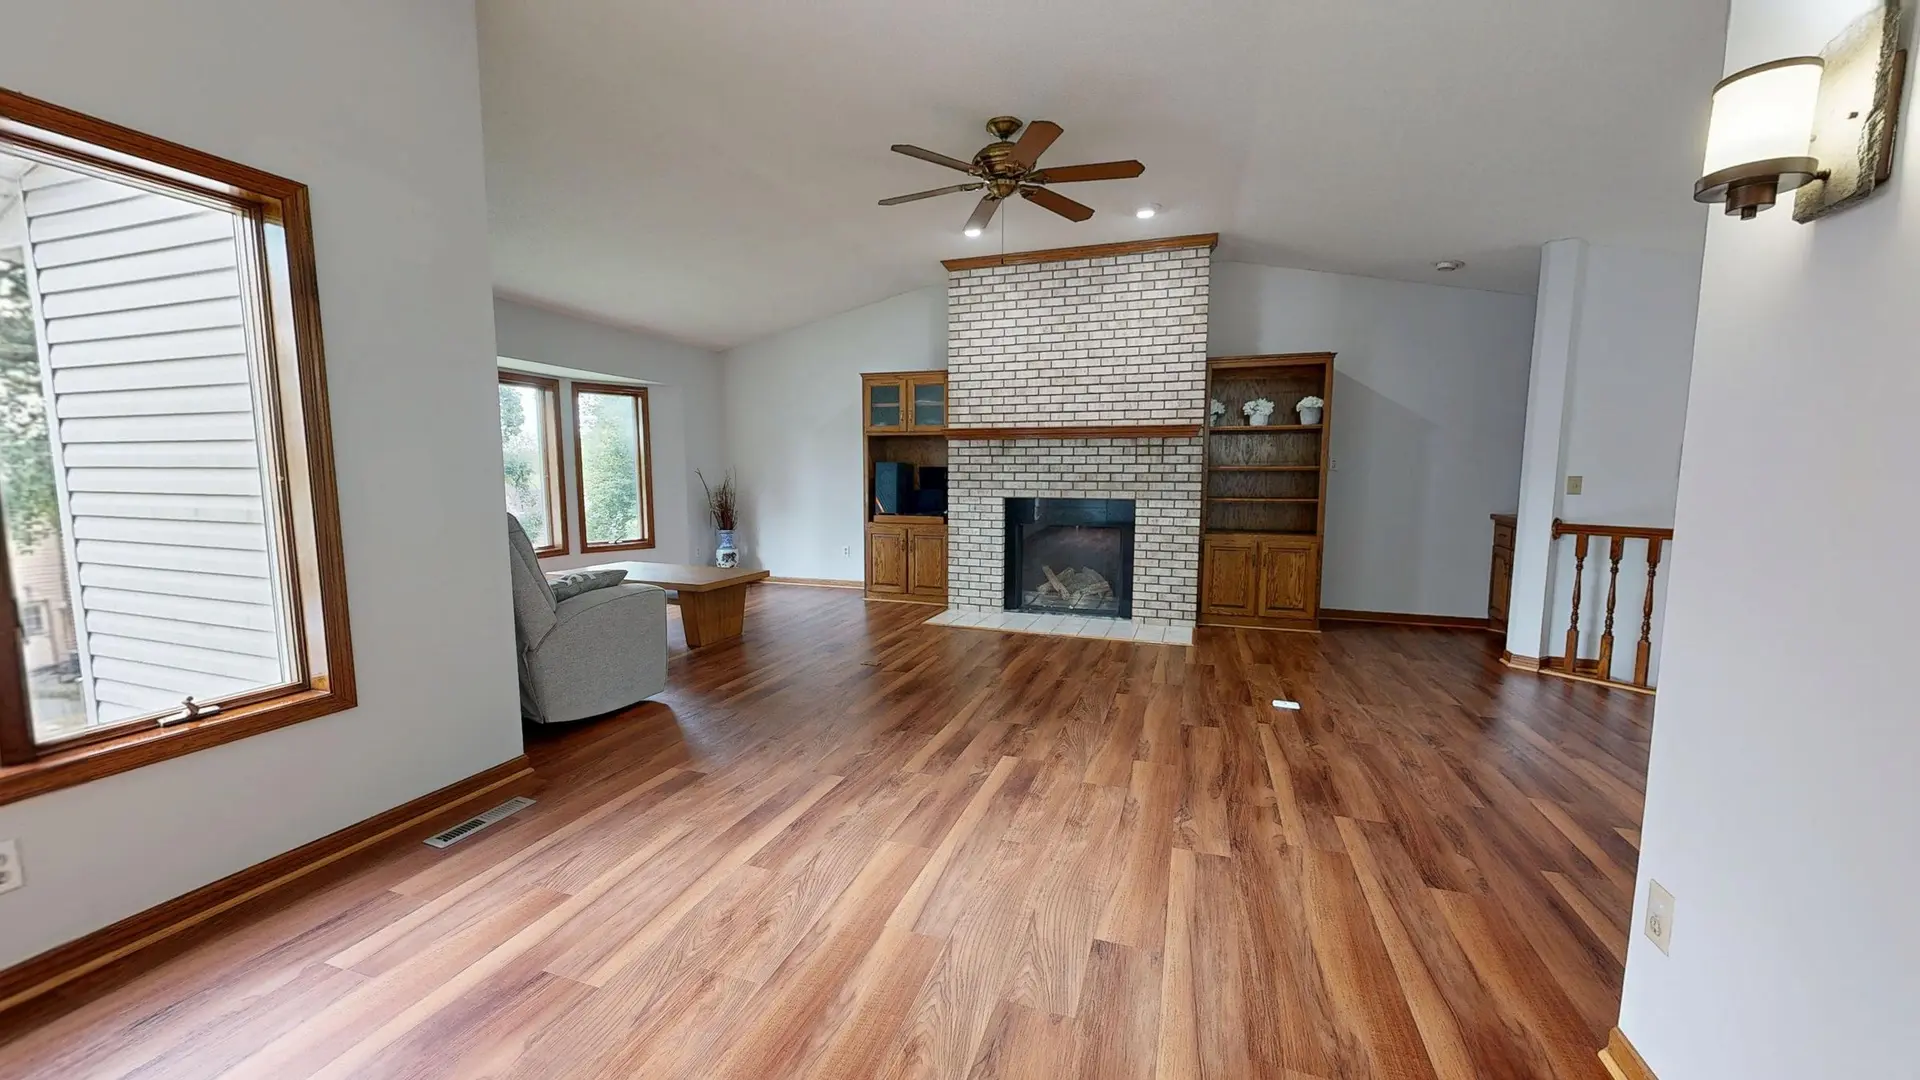
Full Home Remodeling in West Hills
Full home remodeling in West Hills, CA, planned so heating, cooling, sound and storage work room by room once the job is finished.
A remodeled West Hills house should be comfortable room by room. That means a thermostat zone for the bedrooms that can cool at night while the living area rests, a bathroom fan that clears steam before it reaches the hall, and a range hood that vents outdoors. Those choices are made during layout, since ducts and wiring need room in the walls and ceiling.
Zones, ducts and returns
Air has to reach each room and return to the equipment. A house with a single old thermostat may have ducts in the attic and one return. A remodel can add zone dampers, a second return in the bedroom hall, and supply runs sized for the new room volumes. Ducts are sealed and insulated, then tested. Where a wall comes out to join two rooms, the supply and return paths are redrawn, since the larger room needs a different air balance.
Sound, light and storage
Bedrooms sit best away from the garage and the laundry. Insulation in bedroom walls and a solid-core door cut sound between rooms. Switches go at each entry to a room, with dimmers where lighting is layered. Closets are sized for the person who uses them, with an outlet inside where a charger or a vacuum lives. Hall bathrooms get a fan wired to a humidity sensor, and kitchens get a hood duct run to the exterior. Each of these items is shown on the plans, so the electrician and the mechanical installer work from the same drawing.
About our full home remodeling workEverything we build in West Hills
Full Home Remodeling in West Hills: questions
Walls that separate rooms on one level are the likely candidates, provided no beam, floor or roof load rests on them. In a split-level house the wall at the stair landing is a different case, since it can tie the two halves together. An engineer confirms each wall in drawings before any is cut.
Comfort systems are planned first, because ducts, wiring and plumbing all need paths. Then phases run structure, rough trades, insulation, drywall and finishes. If you live in the house during the work, the bedrooms and one bathroom stay in a protected zone. Each phase appears in the scope with its protection plan.
Yes. The structural lines carry the beams, posts, footings and framing repairs, while heating, cooling, flooring, cabinets and fixtures appear as separate groups. You can change a fixture choice without touching the structural items, and heating or cooling upgrades can be added or dropped on their own.
Full Home Remodeling in other cities
Planning work in West Hills?
Tell us about the lot and the job. A builder replies by phone or email to set up a visit.