
Kitchen Remodeling in West Hills, Laid Out for Daily Use
West Hills kitchen remodels laid out around the grocery loop, with pantry, prep counter and range in order and storage placed where hands reach.
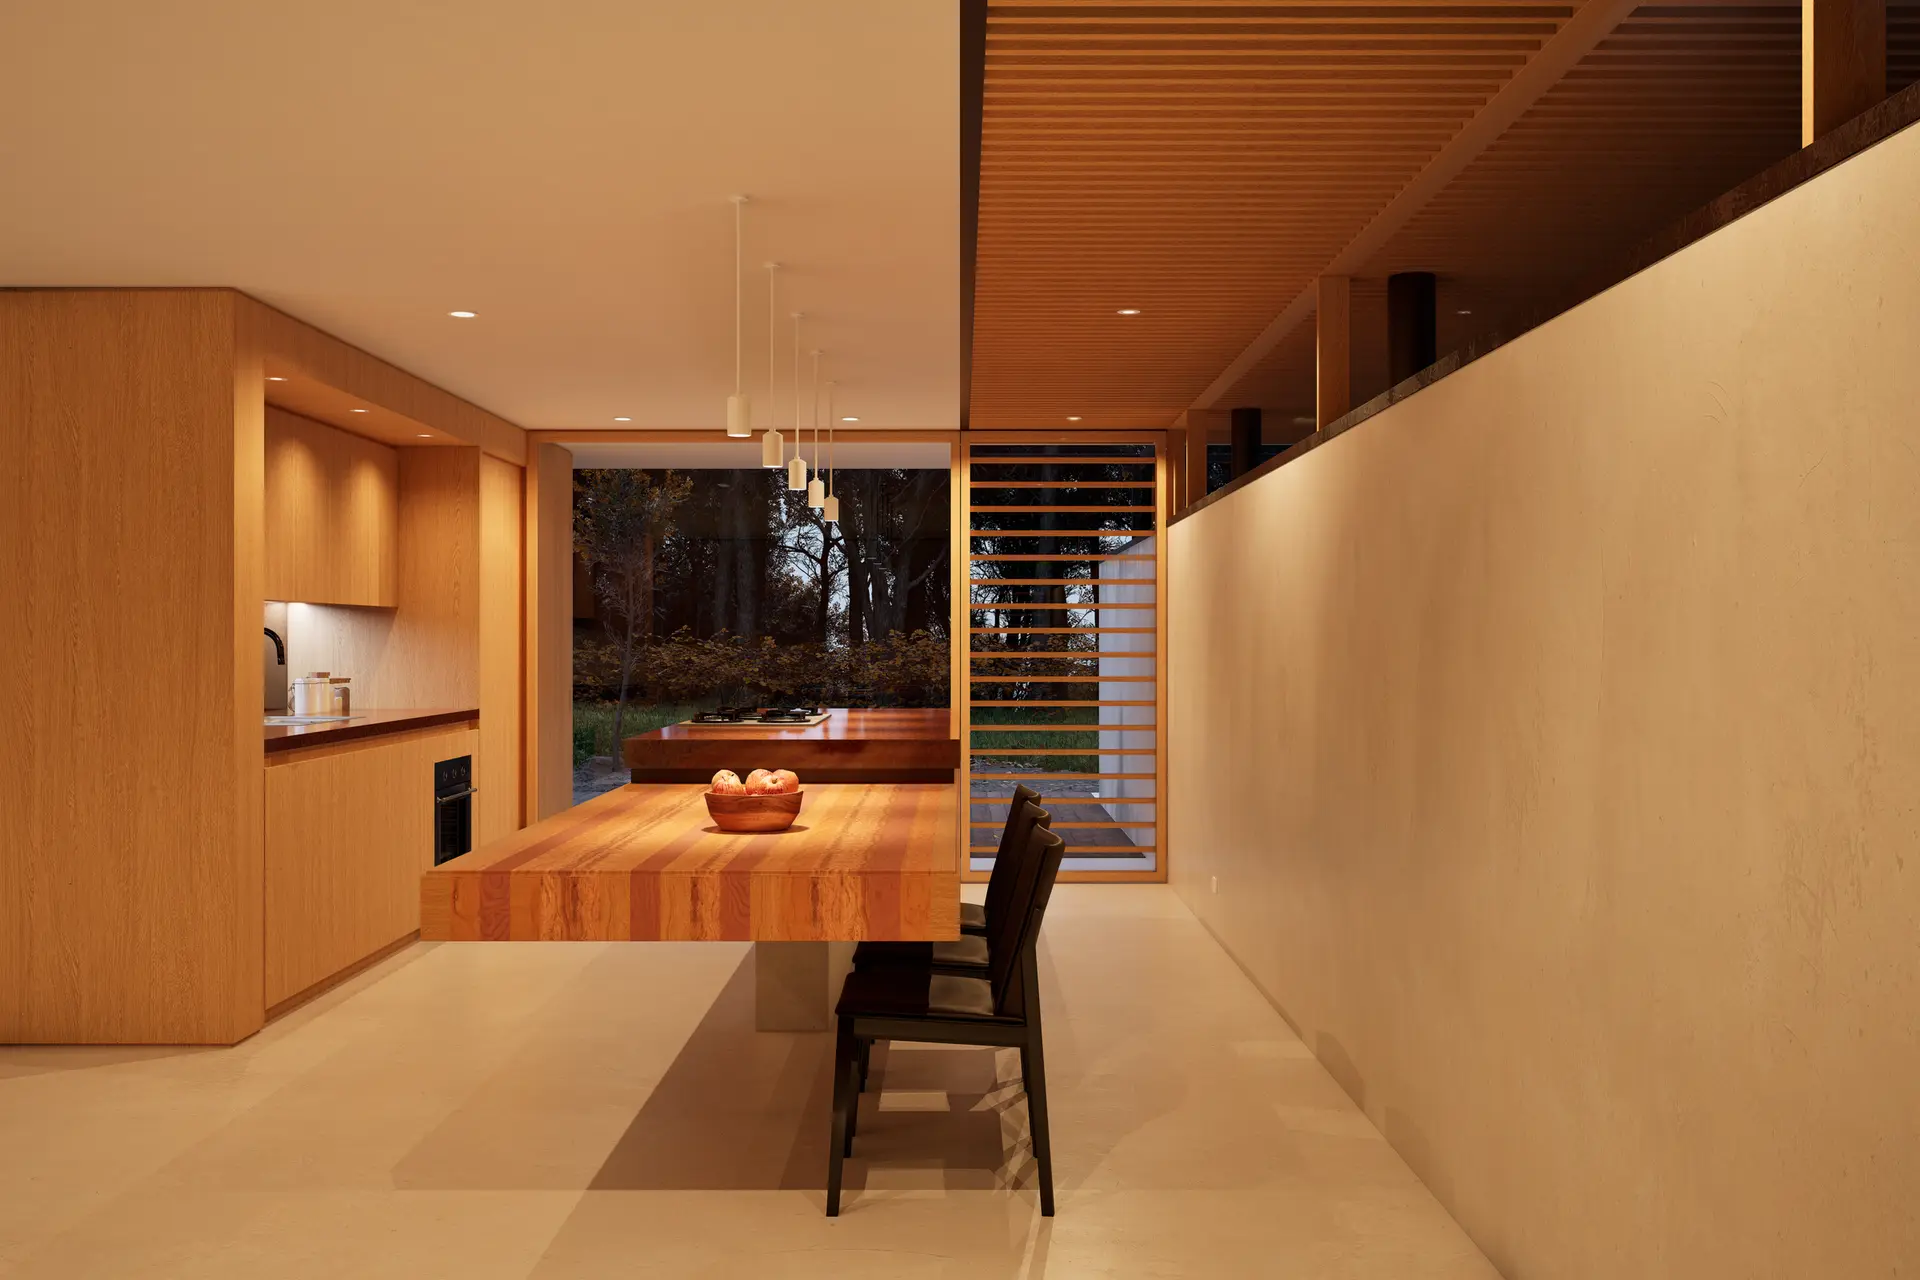
Groceries come in, get put away, and later come back out to be cooked, and a West Hills kitchen plan follows that loop. The pantry and refrigerator sit close to the door used for unloading. A stretch of open counter beside them takes the bags. Prep space lands between cold storage and the sink, with the range after that, so nobody carries raw food across the room.
Storage where the hands reach
Deep drawers below the counter hold pots better than shelves behind doors, because the whole drawer pulls into view. Wall cabinets carry daily dishes close to the dishwasher, so unloading takes a few steps. A tall pantry with roll-out trays keeps cans visible to the back. If the lot slopes and there is a step down to the yard door, that landing gets a light and a clear zone so arms full of bags have somewhere safe to pause. Every cabinet size goes on the plan before the order, and drawer runners are chosen for heavy loads.
Light, seating and the walkway
Under-cabinet lights put a bright, even wash on the prep counter, while ceiling fixtures handle the walkway. Stools at an island need knee room beneath the overhang and a clear path behind them, measured to the swing of the refrigerator and oven doors. A thick stone overhang gets steel supports hidden under the slab, so a person leaning on it does not crack the edge. Switches sit at each entry, letting the room be lit from either side. These choices are drawn on the plan and priced line by line.
About our kitchen remodeling workEverything we build in West Hills
Kitchen Remodeling in West Hills: questions
Stone, cabinets and people leaning on the counter all bear on a small patch of floor. Over a crawl space, joist size, span and spacing are measured from below and old notches are noted. Paired joists or a girder on posts can add capacity. A concrete floor gets checked for level and cracks before the island base is set.
Changes to plumbing, circuits, gas lines, hood ducting or walls bring one in, while cabinets and counters replaced in place may not. West Hills belongs to the City of Los Angeles, which means LADBS reviews the plans and sends inspectors. Which items need it at your address gets settled while the scope is written.
Beams, floor reinforcement and any footing work are listed on their own, each with a reason. A second block covers demolition and the plumbing, gas and wiring behind the walls. Pantry pull-outs, cabinets, overhang supports and counters fill the final block, so trading a roll-out tray for a plain shelf changes only that block.
Kitchen Remodeling in other cities
Planning work in West Hills?
Tell us about the lot and the job. A builder replies by phone or email to set up a visit.