
Full Home Remodeling in North Hollywood
Whole-house remodels in North Hollywood that start under the floor: leveling stepped rooms, rerouting systems and drawing every change for LADBS.
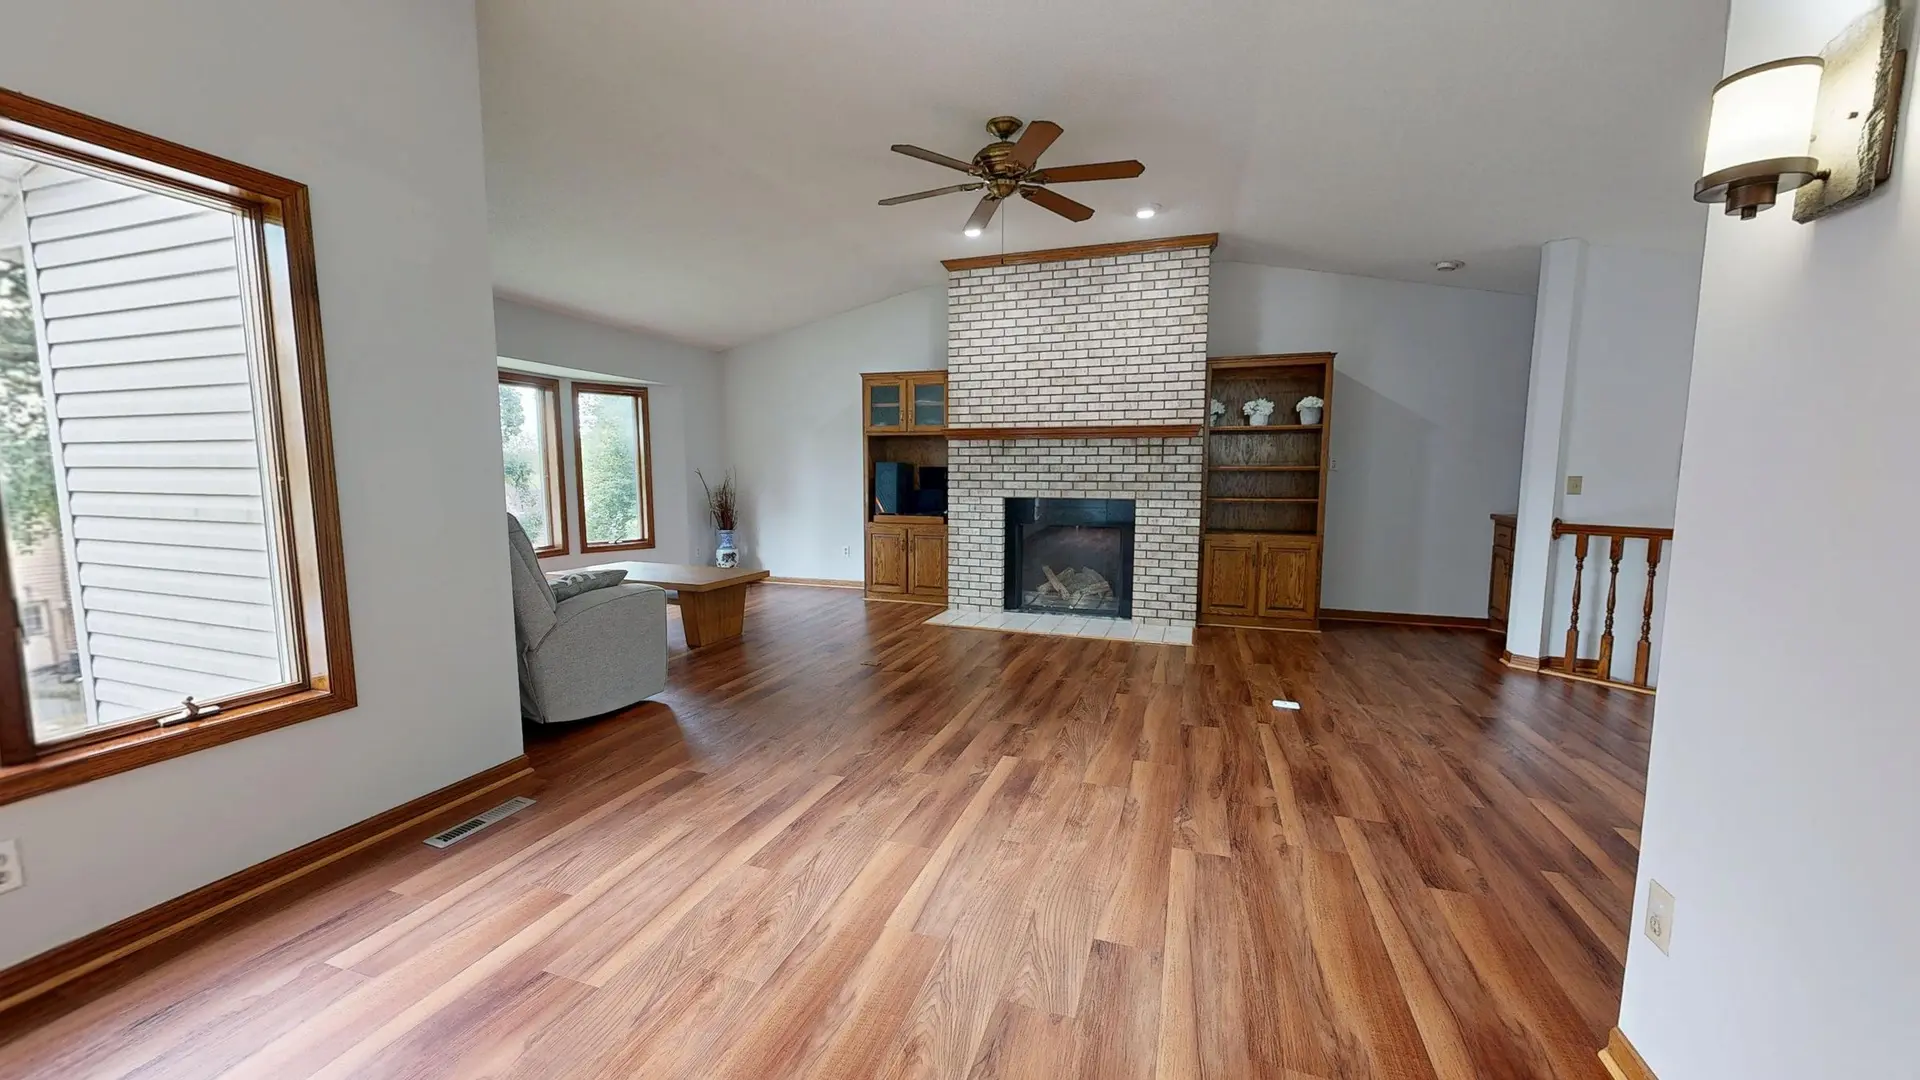
"Can the floor be one level all the way through?" is a fair question on the first walk of a North Hollywood house slated for a full remodel. If rooms step up or down, the answer starts under the floor, where we look at how the joists and footings at each step are framed. Raising the low side with sleepers is often simpler than lowering the high side, and the engineer confirms which works before the layout is drawn.
Joining floors at different heights
Leveling a floor touches more than the floor. Raising the low side shortens the ceiling above it, and a habitable room still needs 7 feet of height under the code. A higher floor can also bring a large pane of glass near enough to the floor that it then calls for safety glazing. Where a step stays, it is built to stair rules, and a handrail joins it once the run reaches 4 risers. Every change of floor height is drawn on the plan for the LADBS reviewer.
Systems while the floor is open
With the subfloor up, the space beneath it becomes the easiest route for new work. Drain lines can be regraded toward the main, and supply lines replaced in a single pass. If the house sits over a crawlspace, heating ducts that run through it can be resealed or rerouted, and new circuits for the kitchen and baths can be pulled under the floor and up into the walls. The sill and anchor bolts are checked while they are reachable, and where the engineer calls for it, bolts and plates are added before the floor goes back down.
About our full home remodeling workEverything we build in North Hollywood
Full Home Remodeling in North Hollywood: questions
Tracing the framing answers it. From the attic we see which walls the ceiling joists and rafters rest on, and from below we see which walls sit over footings. A wall that carries load can still go once the engineer sizes a beam and posts, and a wall between levels gets a closer look because it may support both floors.
We map the phases on the floor plan before work starts. Bedrooms and a bath on one side are finished and inspected first, so the house has a usable half, then the kitchen and remaining rooms follow. Floor leveling that spans the whole house is the exception, and it is done in a single stretch while nobody needs to walk across it.
Separate lines, yes. Structure means beams, posts, footings, floor leveling and seismic hardware, and each has a quantity and a cost. Finishes such as cabinets, tile, paint and flooring are listed on their own, which makes the trade-offs clear if part of the finish work has to move to a later phase.
Full Home Remodeling in other cities
More work in North Hollywood
Planning work in North Hollywood?
Tell us about the lot and the job. A builder replies by phone or email to set up a visit.