
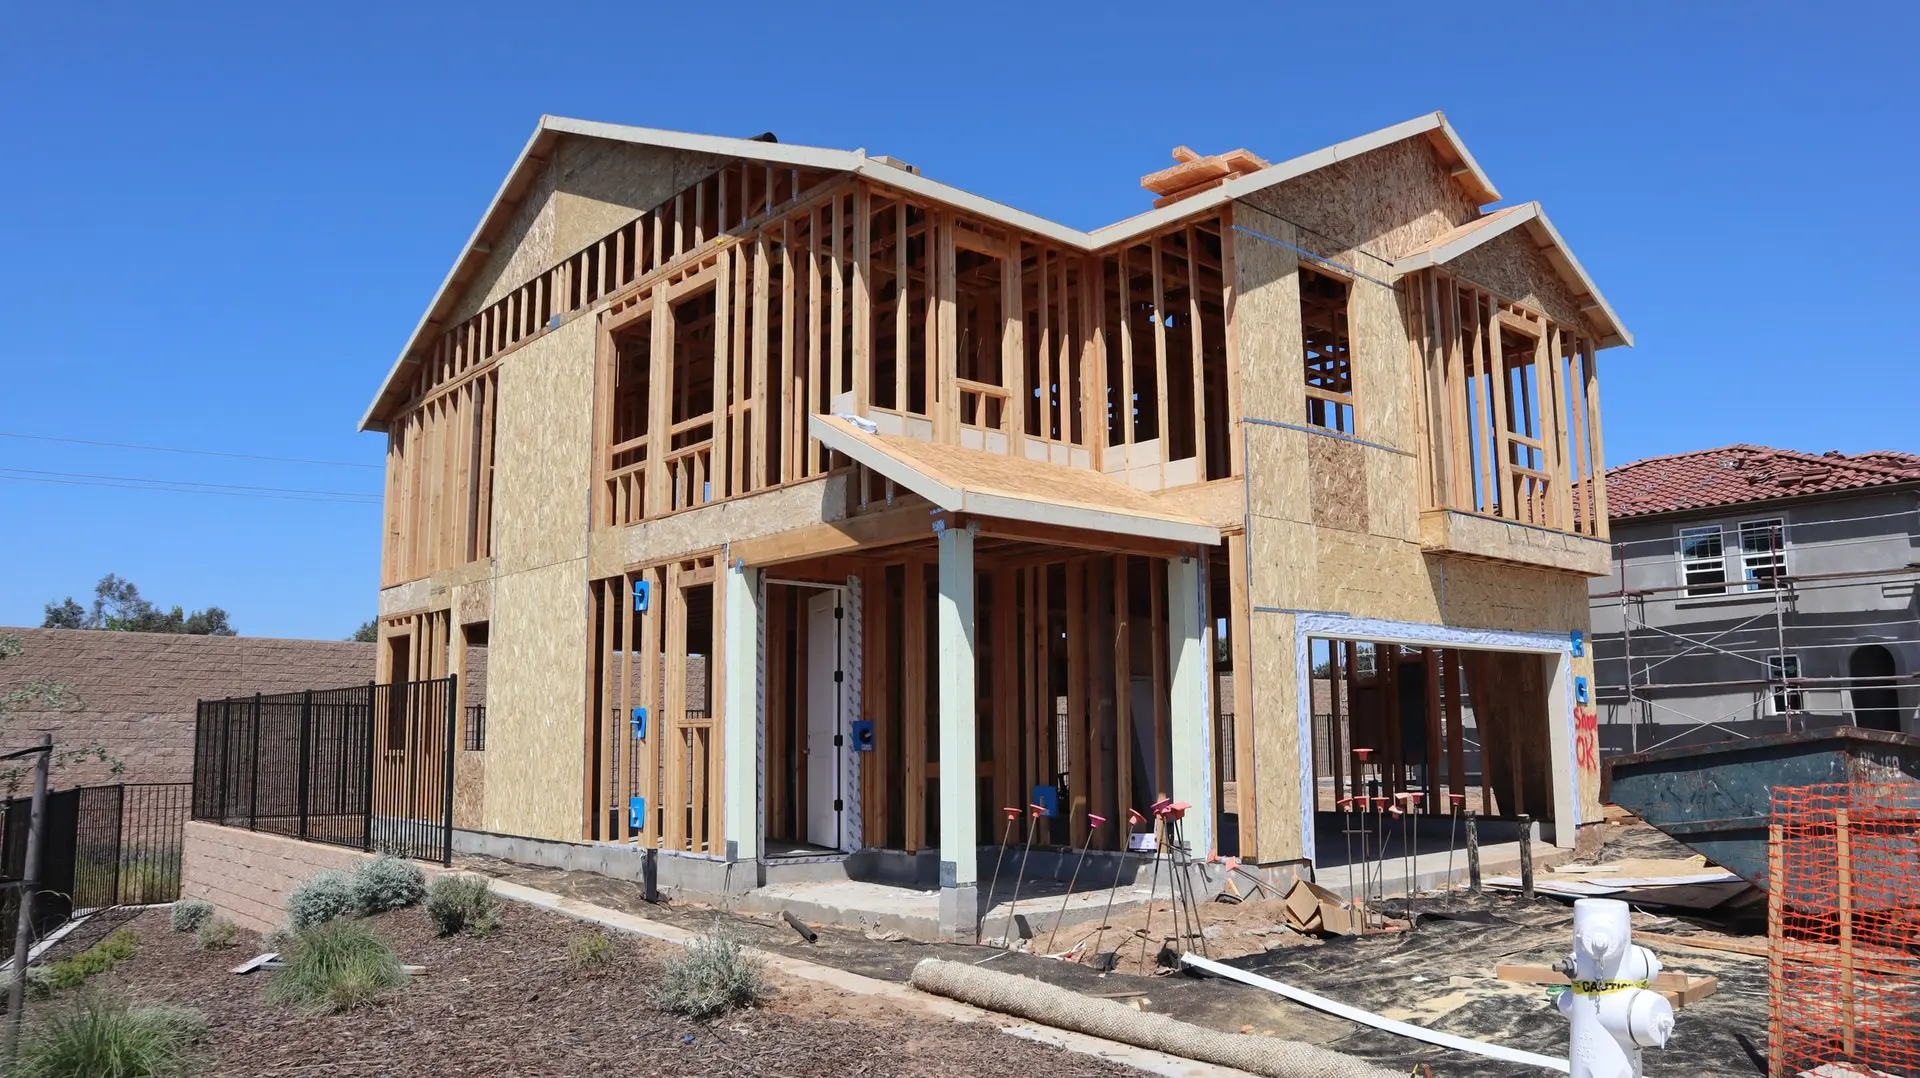
North Hollywood Room Additions, Questions Answered Early
North Hollywood home additions, with a plan for dust, utility shutoffs, material staging and how long a house stays livable while the new room goes up.
Is it possible to live in the house while the room goes up? Ask early, because the honest answer for a North Hollywood addition depends on where the new room joins the old one. A wing at the back leaves most of the house untouched. A second story means the stairwell opening and a temporary roof deserve a plan before demolition begins.
Living in the house during the build
The plan covers dust, noise and utility shutoffs one at a time. Plastic barriers and a dedicated entrance keep construction away from living space. Water and power go off only for tie-ins and are scheduled with you. For a second story, the roof comes off in sections and each opening is covered as it is made. If a stage makes the house hard to live in, we say so before it starts. A short daily cleanup routine keeps sawdust and nails out of the yard and the rooms you still use.
Where materials and crews go
A lot with a narrow side yard limits where lumber, a dumpster and a delivery truck can sit, and that affects the order of work. We walk the access route, mark the fences and utility meters, and plan deliveries around them. If the yard slopes, material may need to be carried by hand or staged on the street, which is better to know before pricing than after. Neighbors get a heads-up about deliveries and noisy days, which prevents friction before it starts.
About our room additions workEverything we build in North Hollywood
Room Additions in North Hollywood: questions
Yard size and setback lines settle whether a wing fits. The footing settles whether the house can take another story. A room below the floor line needs ground that drops enough to hold it behind a retaining wall. We look over the lot, price what works, and let structure and your use of the space break the tie.
The engineer answers once the footing has been exposed and measured. Rot in the sill plate, loose anchor bolts and thin bracing on the first floor are the other things we look for, since a second story brings stronger wind and quake forces. Reinforcement, if needed, appears in the scope as a separate line.
LADBS issues the building permit for the structure, and new circuits, plumbing or ducts bring permits of their own. A retaining wall or grading can require separate approval. Plan check reads setbacks, height and structural sheets as a set, and the first walk-through ends with a list of what your address triggers.
Room Additions in other cities
More work in North Hollywood
Planning work in North Hollywood?
Tell us about the lot and the job. A builder replies by phone or email to set up a visit.