
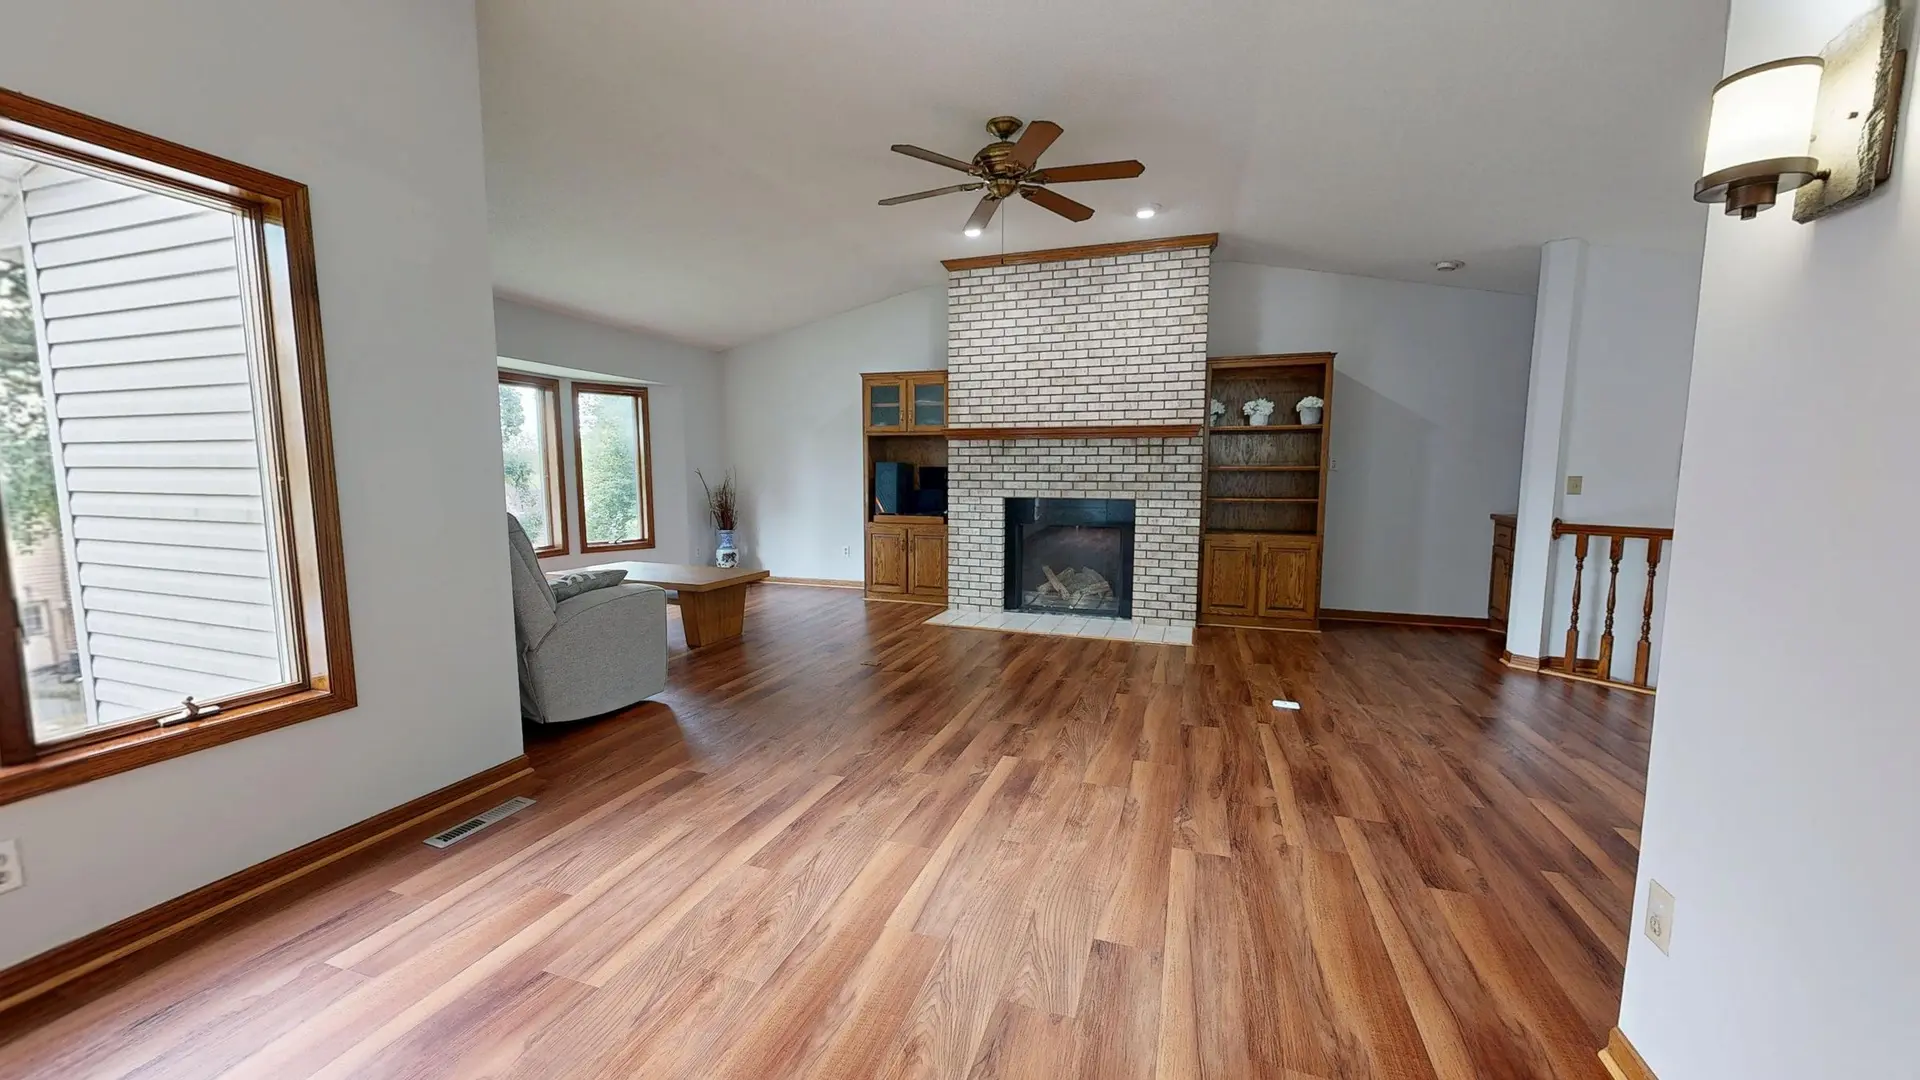
Full Home Remodeling in Studio City
Full home remodeling in Studio City, CA, with hidden framing, wiring and pipe conditions found early and written into the scope.
Opening a wall sometimes changes the plan. A header notched through for old ductwork, a footing that stops short of a post, wiring spliced inside a stud bay: any of these found in a Studio City house can add a line to the scope before the layout is final. We tell you what was found, show what it changes, and revise the written scope before work continues.
Framing that was altered before
Joists cut for a pipe or duct, studs removed for a doorway and left unreplaced, and rafters sistered with whatever board was at hand all turn up when ceilings and walls are opened. Each one gets a note and a photo. Weak members are doubled or replaced with new lumber sized by the engineer, and the repair is added to the structural lines so it is not buried in a finish allowance. If a past opening was cut wider than the framing above could carry, a new header is drawn.
Wiring and pipes found inside
Old cloth-covered wire, open junction boxes in attics and ungrounded outlets can turn a few new circuits into a rewire of the affected runs. Corroded supply pipe or a cracked drain stack changes the plumbing scope the same way. Because those findings alter the work inside the walls, the permit set is amended and the inspector sees the corrected scope. Nothing is closed up until the old problem has been dealt with and photographed, and the photos stay in the project file for the inspector and for you.
About our full home remodeling workEverything we build in Studio City
Full Home Remodeling in Studio City: questions
A wall comes out only after we know what sits on top of it. Opening the ceiling or the attic above shows whether it carries joists, a roof beam or a bracing line. In a split-level plan, the wall at the change of level gets examined first. Once the engineer confirms the load path, the wall is marked removable or kept.
Phases follow what the opened house reveals. Early demolition is limited to exploratory openings, so structure and trades are planned from what is found. After that the sequence is framing, rough trades, insulation, drywall and finishes. If something unexpected turns up, the phase plan is revised in writing before the next stage starts.
Yes. Beams, posts, footings, shear work and any repair of altered framing are listed as their own lines, apart from cabinets, flooring and paint. A hidden condition found later is added to the structural lines as a separate item, so finish selections stay where they were.
Full Home Remodeling in other cities
More work in Studio City
Planning work in Studio City?
Tell us about the lot and the job. A builder replies by phone or email to set up a visit.