
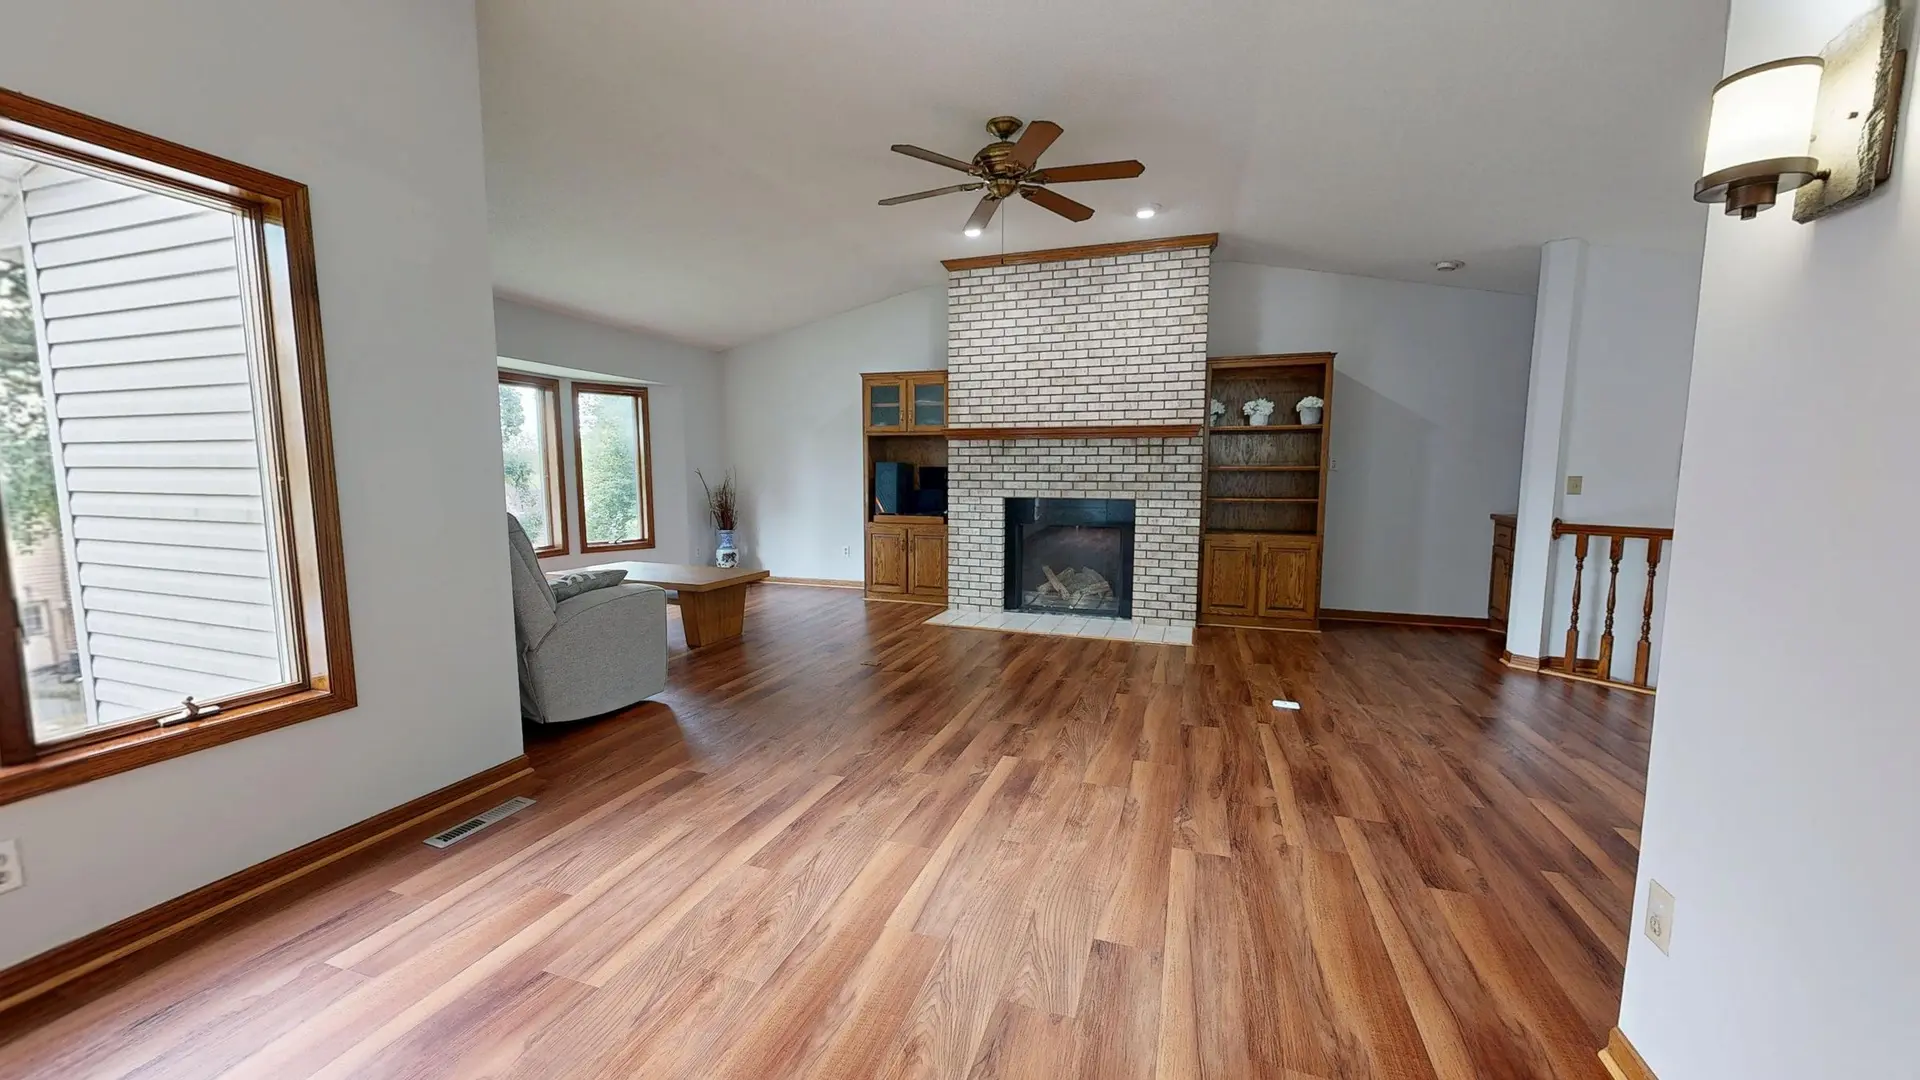
Full Home Remodeling in Burbank
Whole-house remodels in Burbank planned around load paths, level changes and rebuilt systems, with sheets prepared for City of Burbank plan check.
Load paths are what the City of Burbank plan checker traces through a whole-house set: each wall coming out, the beam that replaces it and the posts that carry that beam to new footings below. Where the lot slopes and the floors step, the reviewer also wants framing details where a new opening crosses between levels. We prepare those sheets with the engineer before the set is submitted.
Sheets that answer plan check
Beyond structure, the review covers the systems that get rebuilt while the walls are open. Electrical sheets show the panel size, new circuits and where arc-fault and ground-fault protection lands. Mechanical sheets size the ducts and show where bath and kitchen fans exhaust outdoors. Energy forms list the insulation going into opened exterior walls and the ratings of any replaced windows. The floor plan marks where smoke and carbon monoxide alarms go, since permitted interior work brings them up to current placement. A set that answers these points up front gives the reviewer fewer reasons to send it back.
Inspections as the work moves
Burbank inspectors visit at set points, and the order of the job follows them. Foundation and underfloor work gets signed off before the subfloor closes. Framing, rough plumbing, rough wiring and ducts are inspected together once the new beams are in, and insulation is checked before any drywall goes up. Where a floor is leveled across a step between rooms, the inspector sees the new sister joists or sleepers before they are covered. Final inspection looks at fixtures, alarms, guardrails and the finished electrical, and the permit closes only after it passes.
About our full home remodeling workEverything we build in Burbank
Full Home Remodeling in Burbank: questions
Partitions that carry nothing come out with little more than patching. Walls under a ridge or a floor above carry weight, and where floors meet at different heights the wall between them can be holding up joists on both sides. Each of those needs an engineered beam and posts, and a braced wall that leaves must have its bracing replaced elsewhere in that line.
Phases follow the plumbing. Rooms that share a drain stack are opened together, and the side of the house with a working bath stays closed until the other side is back in service. If the kitchen and every bathroom must be out at once, a stretch away from home is priced as a separate item for you to weigh.
They sit on separate lines. Beams, posts, footings, shear panels and hold-downs form the structural group, and cabinets, tile, flooring and paint form the finish group. That split shows what the structure costs by itself and makes it easier to move some finish work into a later phase if the budget asks for it.
Full Home Remodeling in other cities
Planning work in Burbank?
Tell us about the lot and the job. A builder replies by phone or email to set up a visit.