
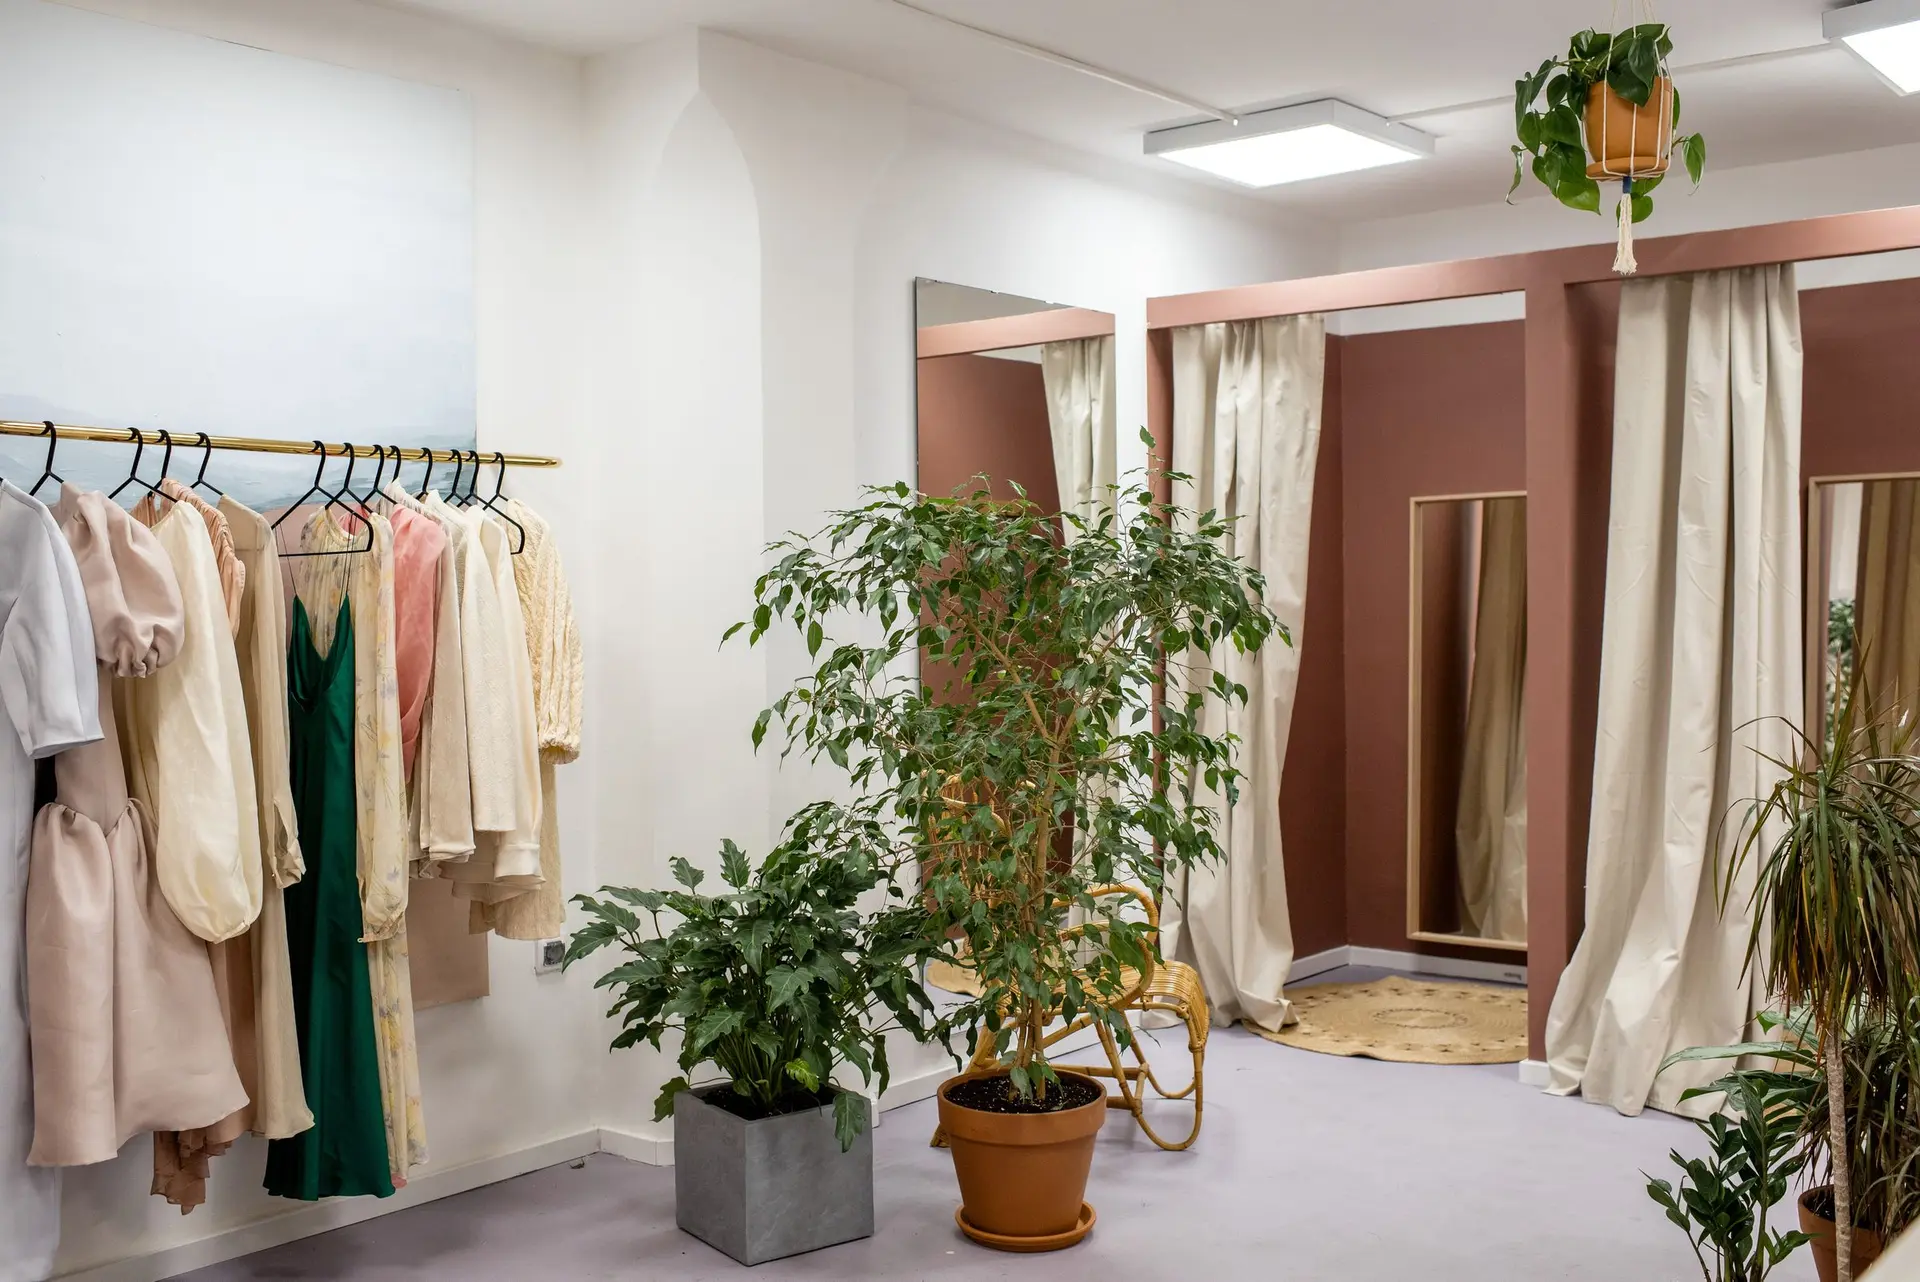
Office & Retail Renovation in Burbank
Office and retail renovation in Burbank, CA: layouts, storefronts, ceilings and finishes, phased around business hours and drawn for city plan review.
A plan checker opens a Burbank suite remodel by asking what changed from the existing layout: the exits, the restroom access, the path from door to counter, and any wall that now carries a new load. Sheets that answer those questions on the first read move through review without a round of corrections. If the lot has been graded to a pad, drainage and the route from parking draw questions too.
What the plan checker wants to see
Existing conditions come first. We measure the suite, mark every wall, and draw the exits and restrooms as they stand so the reviewer can compare them with the proposed plan. Accessibility upgrades tied to the scope, such as a threshold, a counter height or a door clearance, are called out on the sheets. Where a storefront opening changes, the header and framing above it are shown with the loads they carry. Anything touching structure, plumbing, electrical or mechanical is drawn clearly enough that an inspector can match the field to the paper.
Staying ahead of corrections
Corrections slow a phased job more than any other item, because phase work cannot begin until the permit issues. The plan gets read the way a reviewer would read it before it goes to the Burbank building department, and gaps are fixed first. When comments come back, answers go onto revised sheets with each change marked, so the next read is short. If a retaining wall or a ramp sits between the parking and the entry, expect a question about how the accessible route stays continuous, and draw that route in full.
About our office & retail renovation workEverything we build in Burbank
Office & Retail Renovation in Burbank: questions
Frequently, when the scope is split by area and the occupied rooms stay clear of dust, noise and open framing. Each phase gets its own start, finish and protection plan, written into the scope, and the permit is read against that sequence. After-hours work is an option for the loudest steps.
The opening is checked first. A larger pane needs a header sized for it and framing that can take the new reactions, and glazing near doors or low to the floor must be safety glass. Door hardware, threshold slope and the entry landing fall under accessibility rules that the city reviewer looks at.
Each phase is priced on its own and split by trade, so the front of the shop and the back office carry separate lines. What moves a figure is the amount of demolition, how much existing wiring and plumbing can stay, and whether the work has to happen after hours. Changes midway are written up before they proceed.
Office & Retail Renovation in other cities
Planning work in Burbank?
Tell us about the lot and the job. A builder replies by phone or email to set up a visit.