
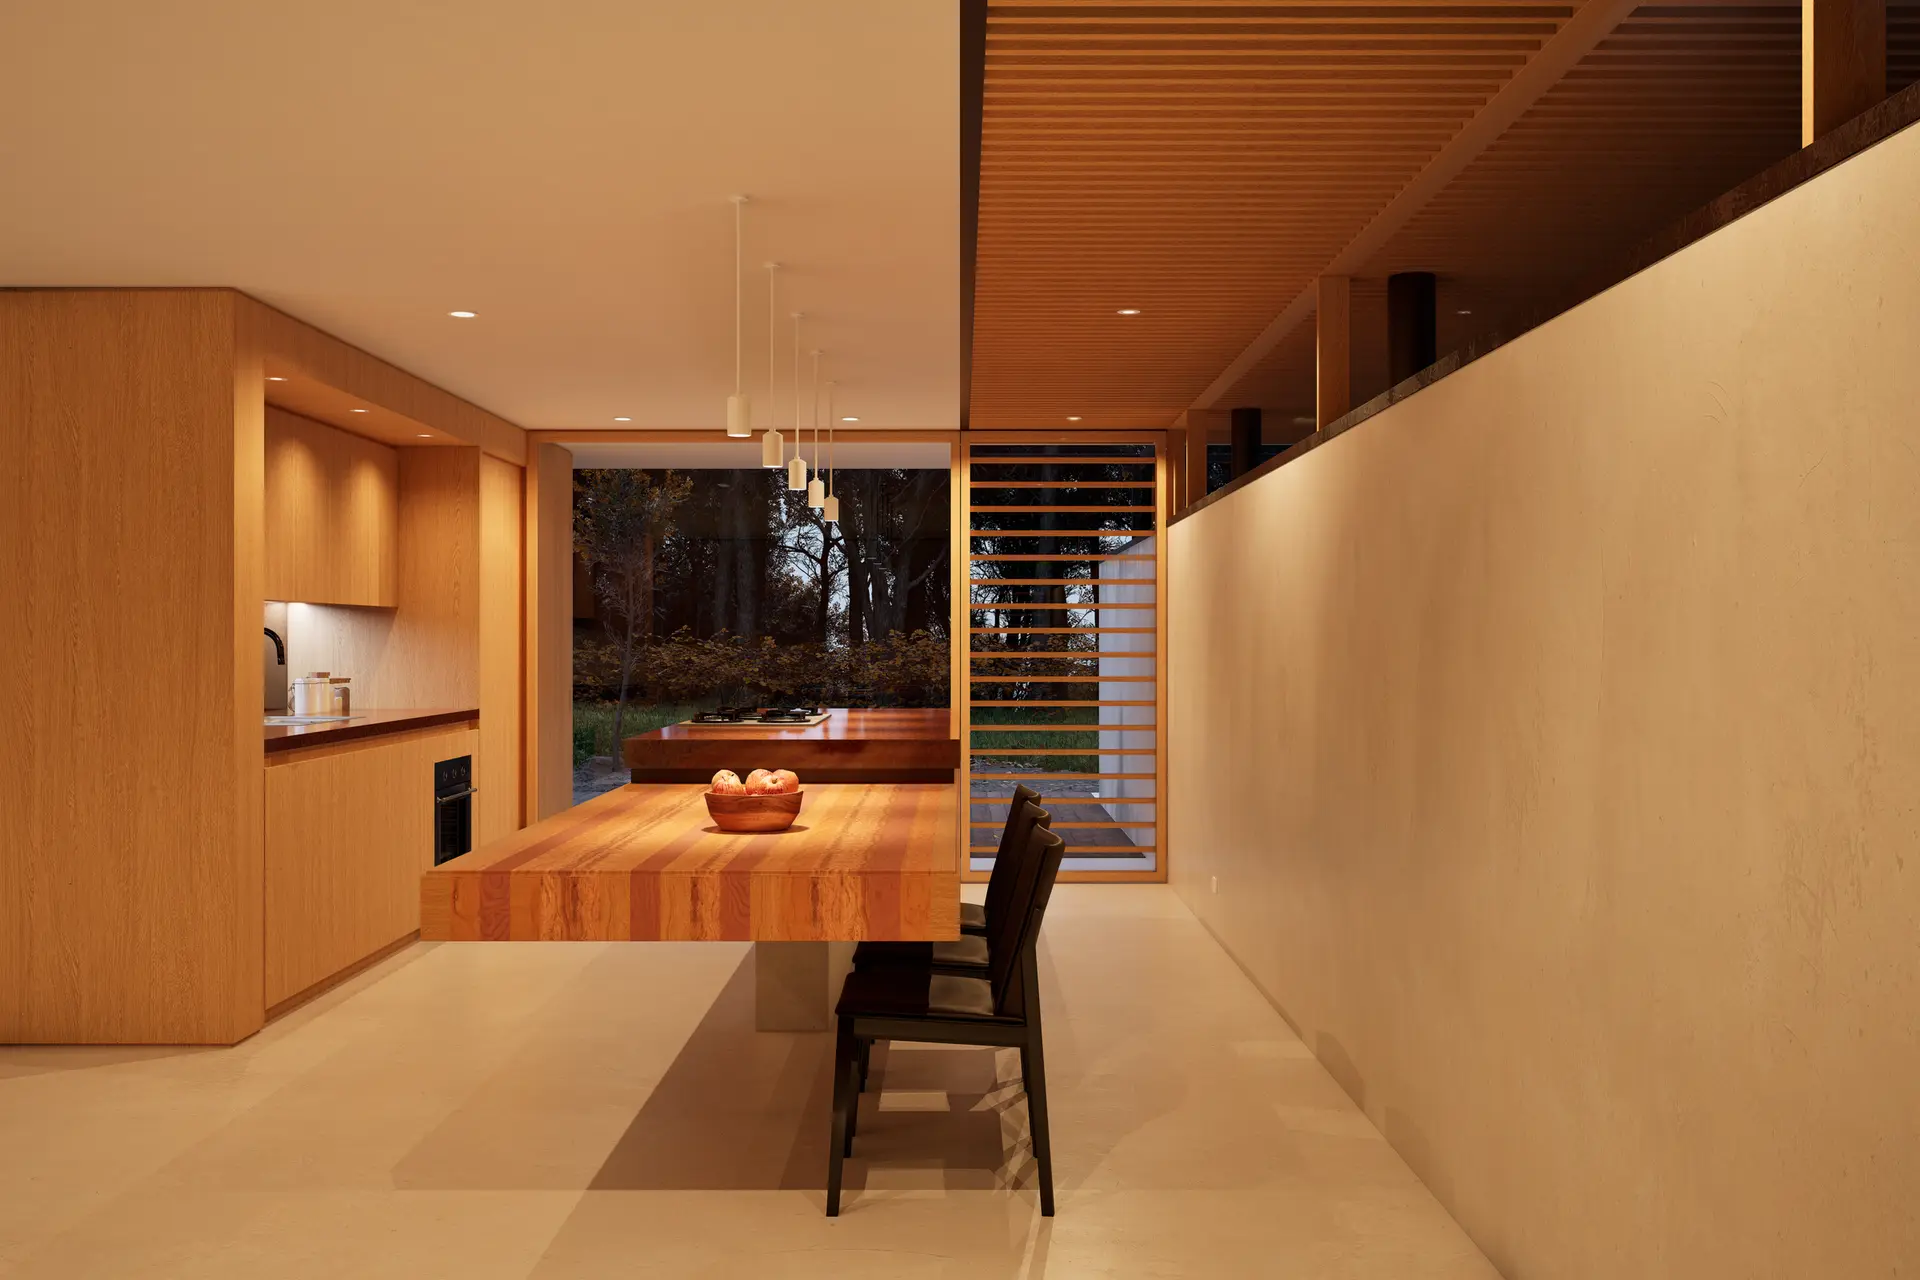
Kitchen Remodeling in Burbank, Drawn for the Plan Reviewer
Burbank kitchen remodels drawn for the building department reviewer, with circuits, gas, ducts and any bearing wall marked on the plans before submittal.
Reviewers at the City of Burbank building department read a kitchen submittal for what changes behind the cabinets: new circuits, moved drains, gas piping, a relocated hood duct and any wall that comes out. A drawing that labels each of those lets the plan check move without callbacks. We build a Burbank kitchen scope around that checklist, so the permit set and the price list describe the same work.
What the plan check looks at
A reviewer wants to see the electrical load on the panel, the size and route of the exhaust duct, the gas line capacity for the range, and the connection points for the sink and dishwasher. When a wall is removed, a structural sheet shows the beam size, the bearing points and the footing beneath them. Alarm placement and outlet spacing along the counter get checked as well. Marking all of it on the drawing before submittal keeps the corrections list short, and the work in the field matches what was approved. A reviewer can also ask for the range hood's specification sheet, so the model is chosen before the plans go in.
Inspections once work starts
Inspections follow the rough stages. Plumbing and gas lines are tested before a wall closes, wiring is inspected while the boxes are still open, and framing changes are checked before drywall. Cabinets and counters go in after those approvals. We keep the permit card and the scope side by side, so an added circuit or a moved drain lands in both documents together. A final inspection signs off the finished room, and the permit closes once the inspector has seen every stage of the work.
About our kitchen remodeling workEverything we build in Burbank
Kitchen Remodeling in Burbank: questions
Stone weighs enough that the framing under an island matters as much as the cabinets above it. From a crawl space we read joist size, spacing and span at the island's spot, then add support where the numbers fall short. Slab floors get a straightedge and a crack survey before any cabinet is set.
Whatever alters pipes, wires, gas, ducts or walls needs one. Trading old cabinets for new in the same footprint may not. Burbank runs its own building department, and its reviewers read the submittal, so your address and scope are checked against their requirements before a price is written.
Each group stands on its own set of lines. Framing work such as a beam or joist repair is written out with its reason. Demolition and the new utility runs form a middle group, and the cabinets, counters and fixtures you choose come last. Swapping a door style touches only that final group.
Kitchen Remodeling in other cities
More work in Burbank
Planning work in Burbank?
Tell us about the lot and the job. A builder replies by phone or email to set up a visit.