
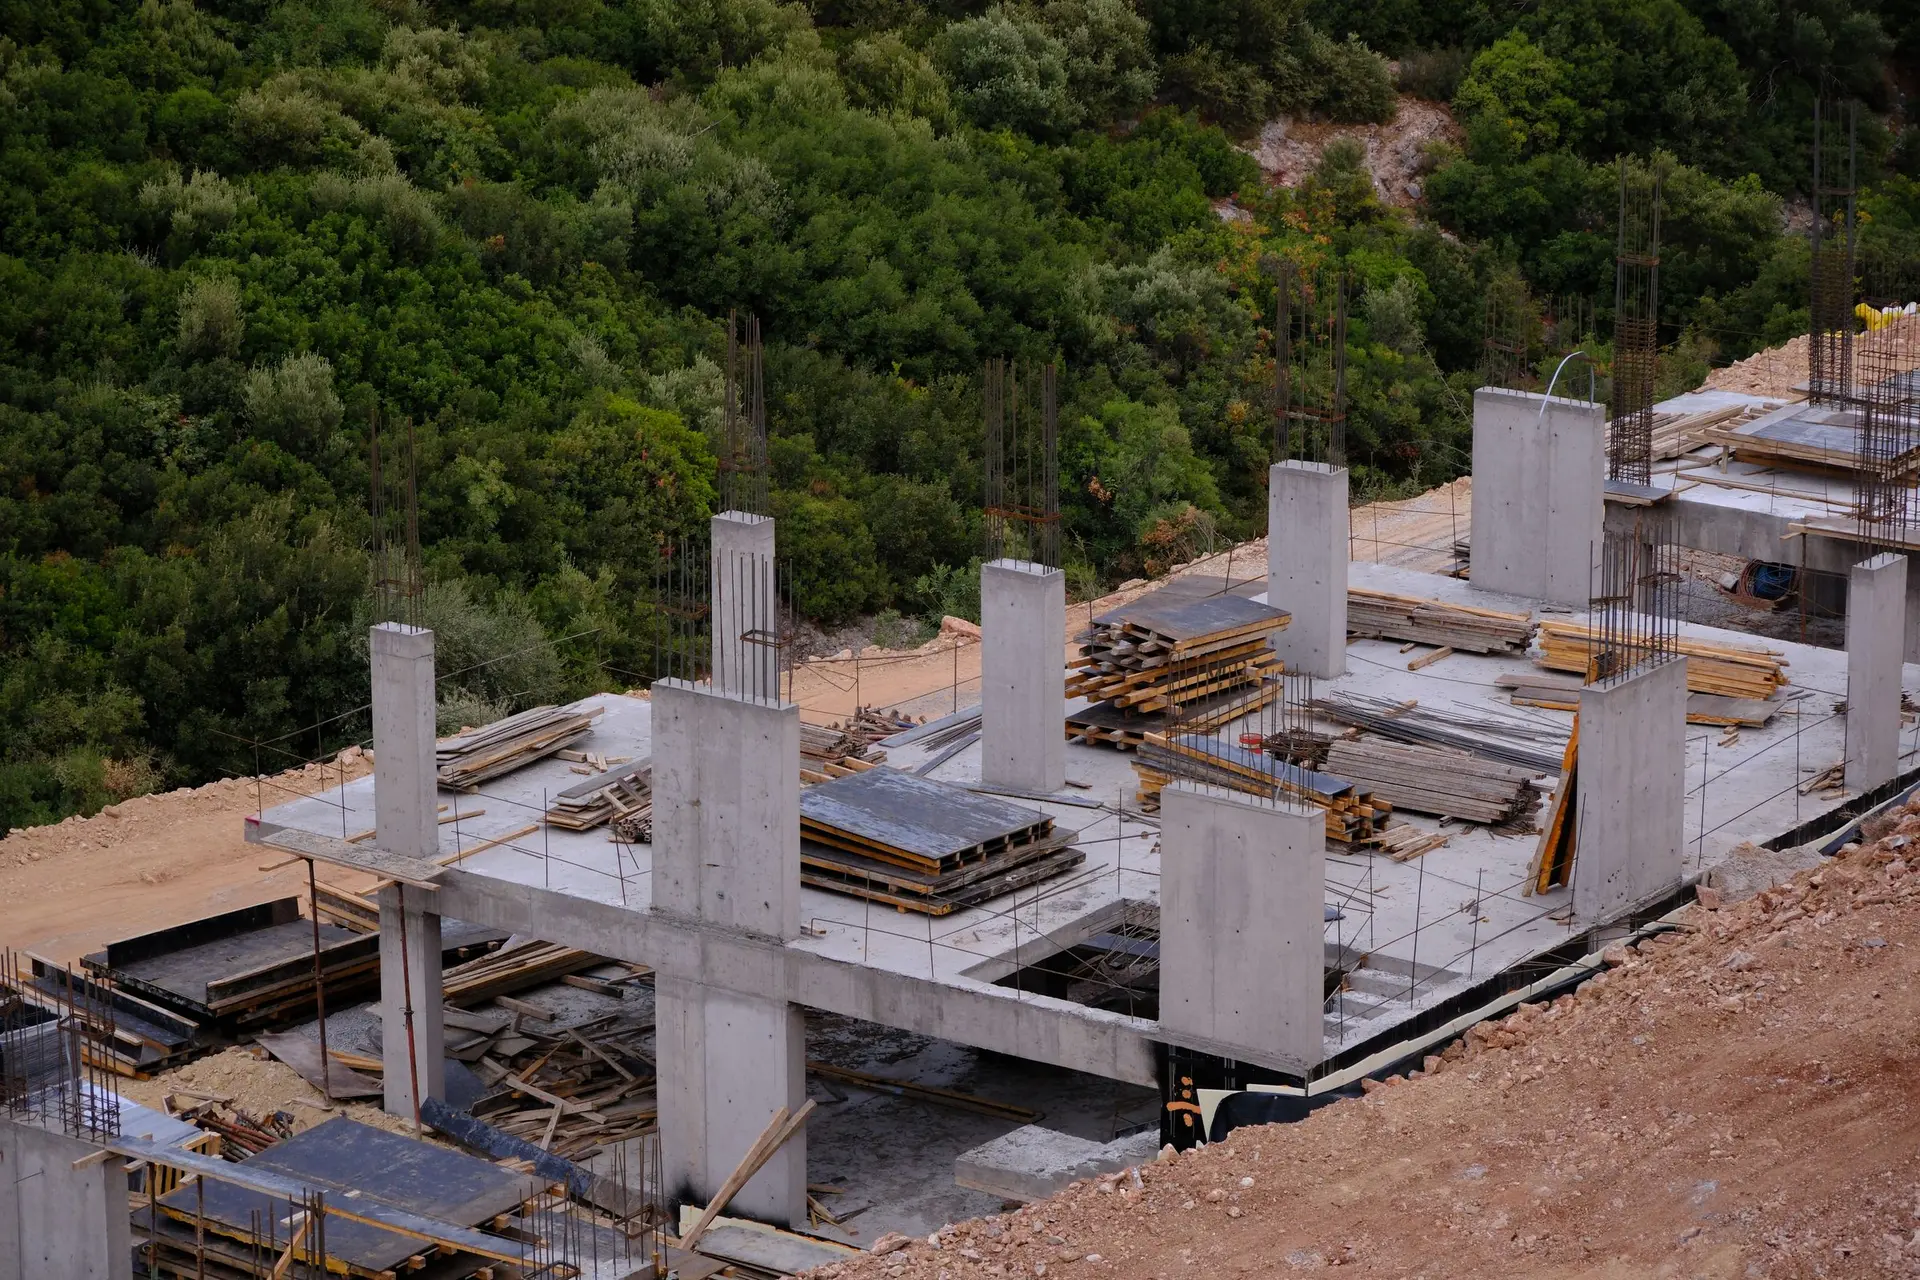
Commercial Construction in Burbank
Commercial buildings in Burbank priced by division, with plan-check items, engineering and permit fees on their own lines so a revision shows where it lands.
Burbank commercial permits go through the city building department, and its plan reviewers expect the soils report, structural calculations and fire sheets to arrive together. We read an architect's set the way they will before we price it, so a missing sheet shows up in our quote before it shows up in a correction notice. Where a parcel rises from the curb, any retaining wall is reviewed with the building.
Sheets a plan checker compares
A reviewer checking a commercial shell lays the structural drawings beside the soils report, the site plan beside the grading sheet, and the egress plan beside the occupancy the architect declared. Sheets that disagree with one another invite comments. Before pricing, we mark every place two sheets conflict and send that list to your architect. Footings and retaining walls that depend on a geotechnical recommendation are called out separately, because the engineer's numbers set their depth and the reviewer wants to see them cited on the drawings.
Quote lines that follow review
Our written price breaks the job into divisions for site work, foundations, framing or steel, the envelope and finishes, with permit fees and engineering shown apart from the build. When the city building department returns comments, only the lines they touch change, so you can see what a revision moves. Special inspections and testing for fill, concrete and welds sit on a line of their own. If a drawing set arrives incomplete, we price what is drawn and list what is missing as an allowance for your sign-off.
About our commercial construction workEverything we build in Burbank
Commercial Construction in Burbank: questions
The survey and a geotechnical report come first, since footing depth and any retaining design hang on the soils numbers. A grading plan and utility locations follow. If your team already has a drainage study or an environmental report, send those along. Anything missing is listed in our quote as an open item for you to decide.
We mark material drop zones, a fenced laydown area and a crane or lift position on the site plan before mobilizing, then phase deliveries so the next trade has room. Where a lot is boxed in on several sides, loads arrive small and timed. If the parcel has a grade change, stockpiles stay on the level portion.
Yes. The written quote is split into divisions, with site preparation, the frame, the building skin and interior finish work each on its own line, and permit fees and engineering shown separately. That layout lets your lender, architect or partners hold it against their own budget lines and see which one moves when a drawing changes.
Commercial Construction in other cities
Planning work in Burbank?
Tell us about the lot and the job. A builder replies by phone or email to set up a visit.