
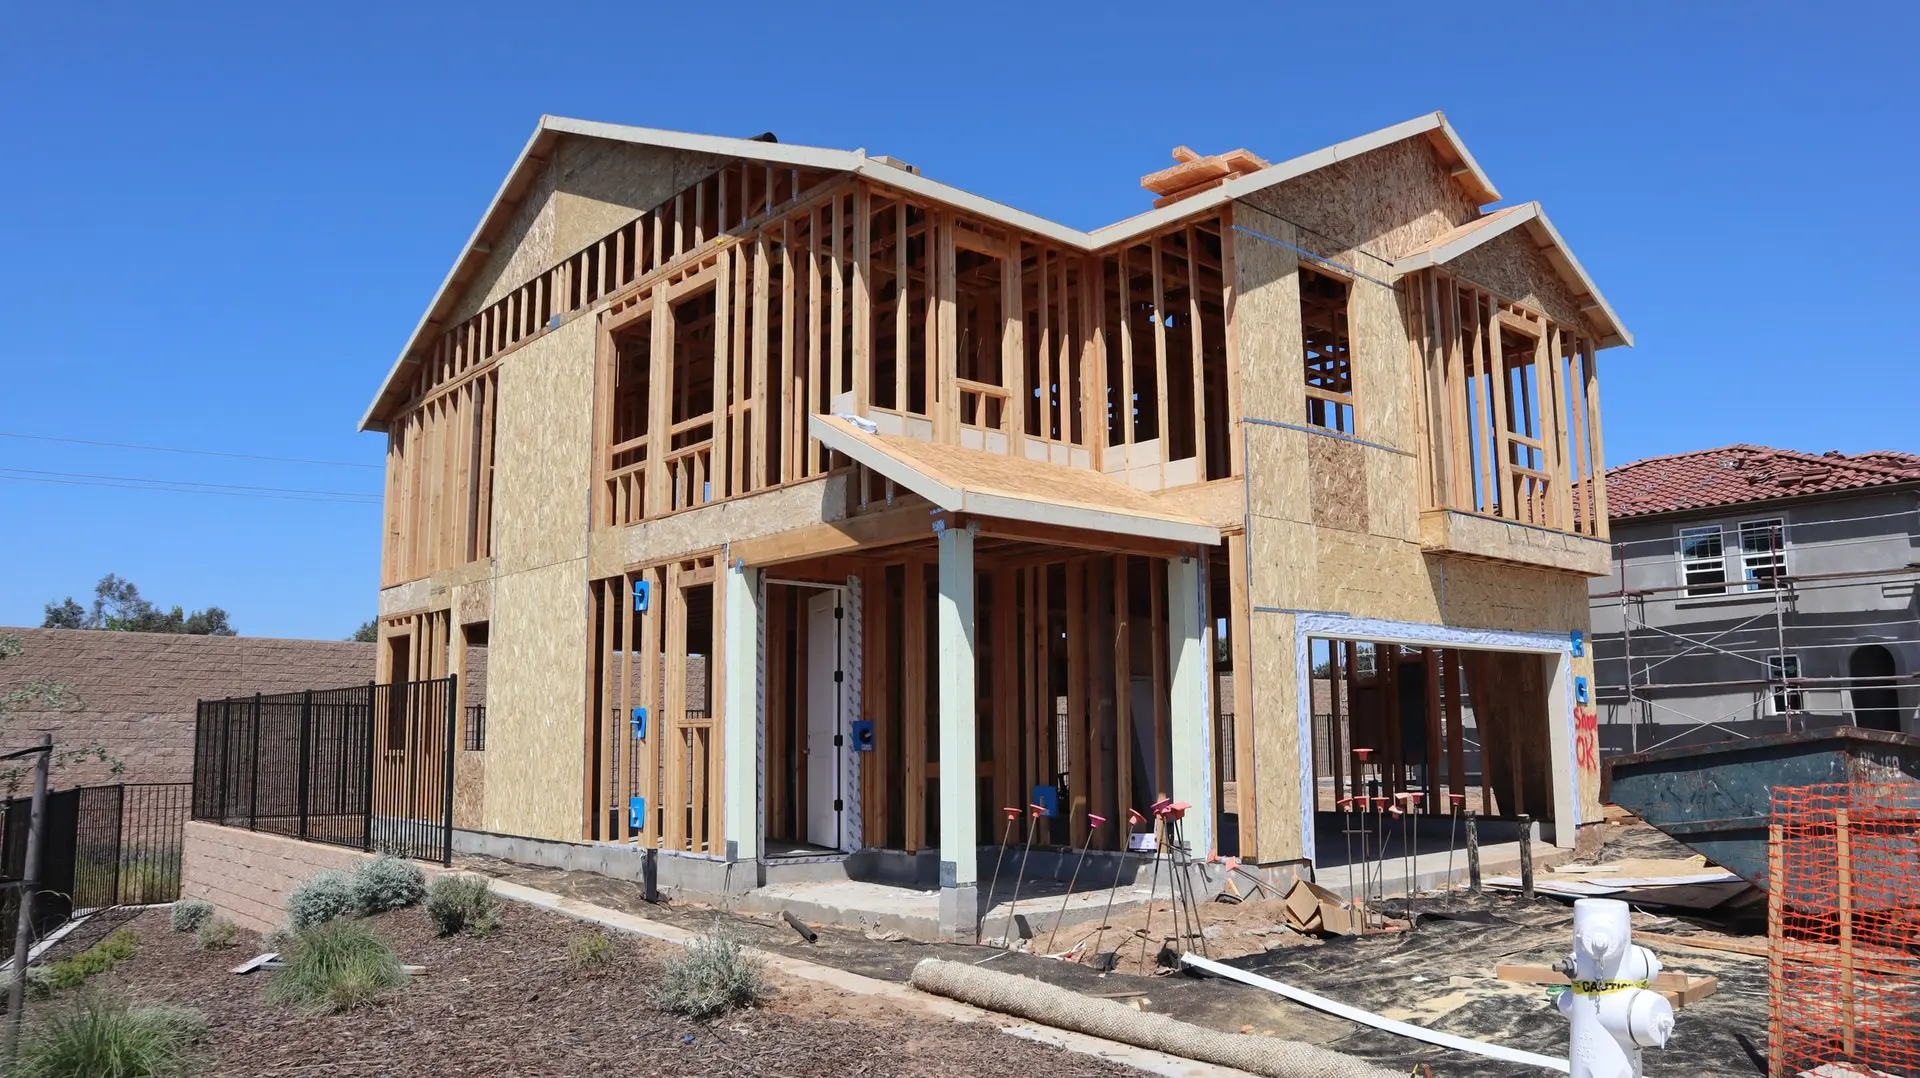
Burbank Room Additions That Pass Plan Check
Burbank room additions and second stories drawn for plan check on setbacks, roof height and load path, with each building direction priced as its own option.
What a reviewer wants from a Burbank addition set is arithmetic: floor area against lot size, new roof height against the limit, and each wall's distance to the property line. Structural sheets come next, showing how weight from any new floor travels down to the soil. If the lot falls away at the rear, grading and drainage lines join that list, so we settle them before drawings go in.
What the structural sheets must show
A second floor changes the loads on every wall below it, so the reviewer looks for continuous support from the new framing to the footing. Posts need something under them, beams need bearing, and shear walls need hold-downs tied to the foundation. For a ground-floor wing, the sheets show footing depth, rebar and the connection to the old stem wall. Where the existing structure cannot carry the change, the sheets call out reinforcement, and that work enters our written scope as its own line.
Zoning figures and the roof joint
Setbacks, lot coverage and height are checked against the zoning for your parcel, and those answers decide how large the addition can be before design begins. At the roof, the plans show how the new pitch meets the old and where water drains. A continuous plane or a cricket keeps debris and rain from pooling at the joint, and flashing details on the sheets let the inspector confirm it in the field. Fewer open questions at submittal means fewer correction rounds.
Room Additions in Burbank: questions
The survey and the footing do most of the narrowing. Setback lines show how far a wing can reach into the yard, and the footing's size shows whether the house can bear another floor. Digging down is practical only where grade drops far enough to hide a room below the floor line. Every option that survives gets its own price.
An engineer rules on it after we uncover the footing and record its dimensions. Rotted sill plates, missing anchor bolts and light first-floor bracing all weigh in, because added height also adds wind and quake demand. Gaps turn into new footings or steel hold-downs, itemized in the scope.
Permits for the structure come from the city building department. Altered circuits, fixtures or ductwork each bring a trade permit, and retaining walls or grading can need approvals of their own. Reviewers read the zoning figures alongside the structural sheets, so your complete list of approvals is drawn up before any drawing is submitted.
Room Additions in other cities
More work in Burbank
Planning work in Burbank?
Tell us about the lot and the job. A builder replies by phone or email to set up a visit.