
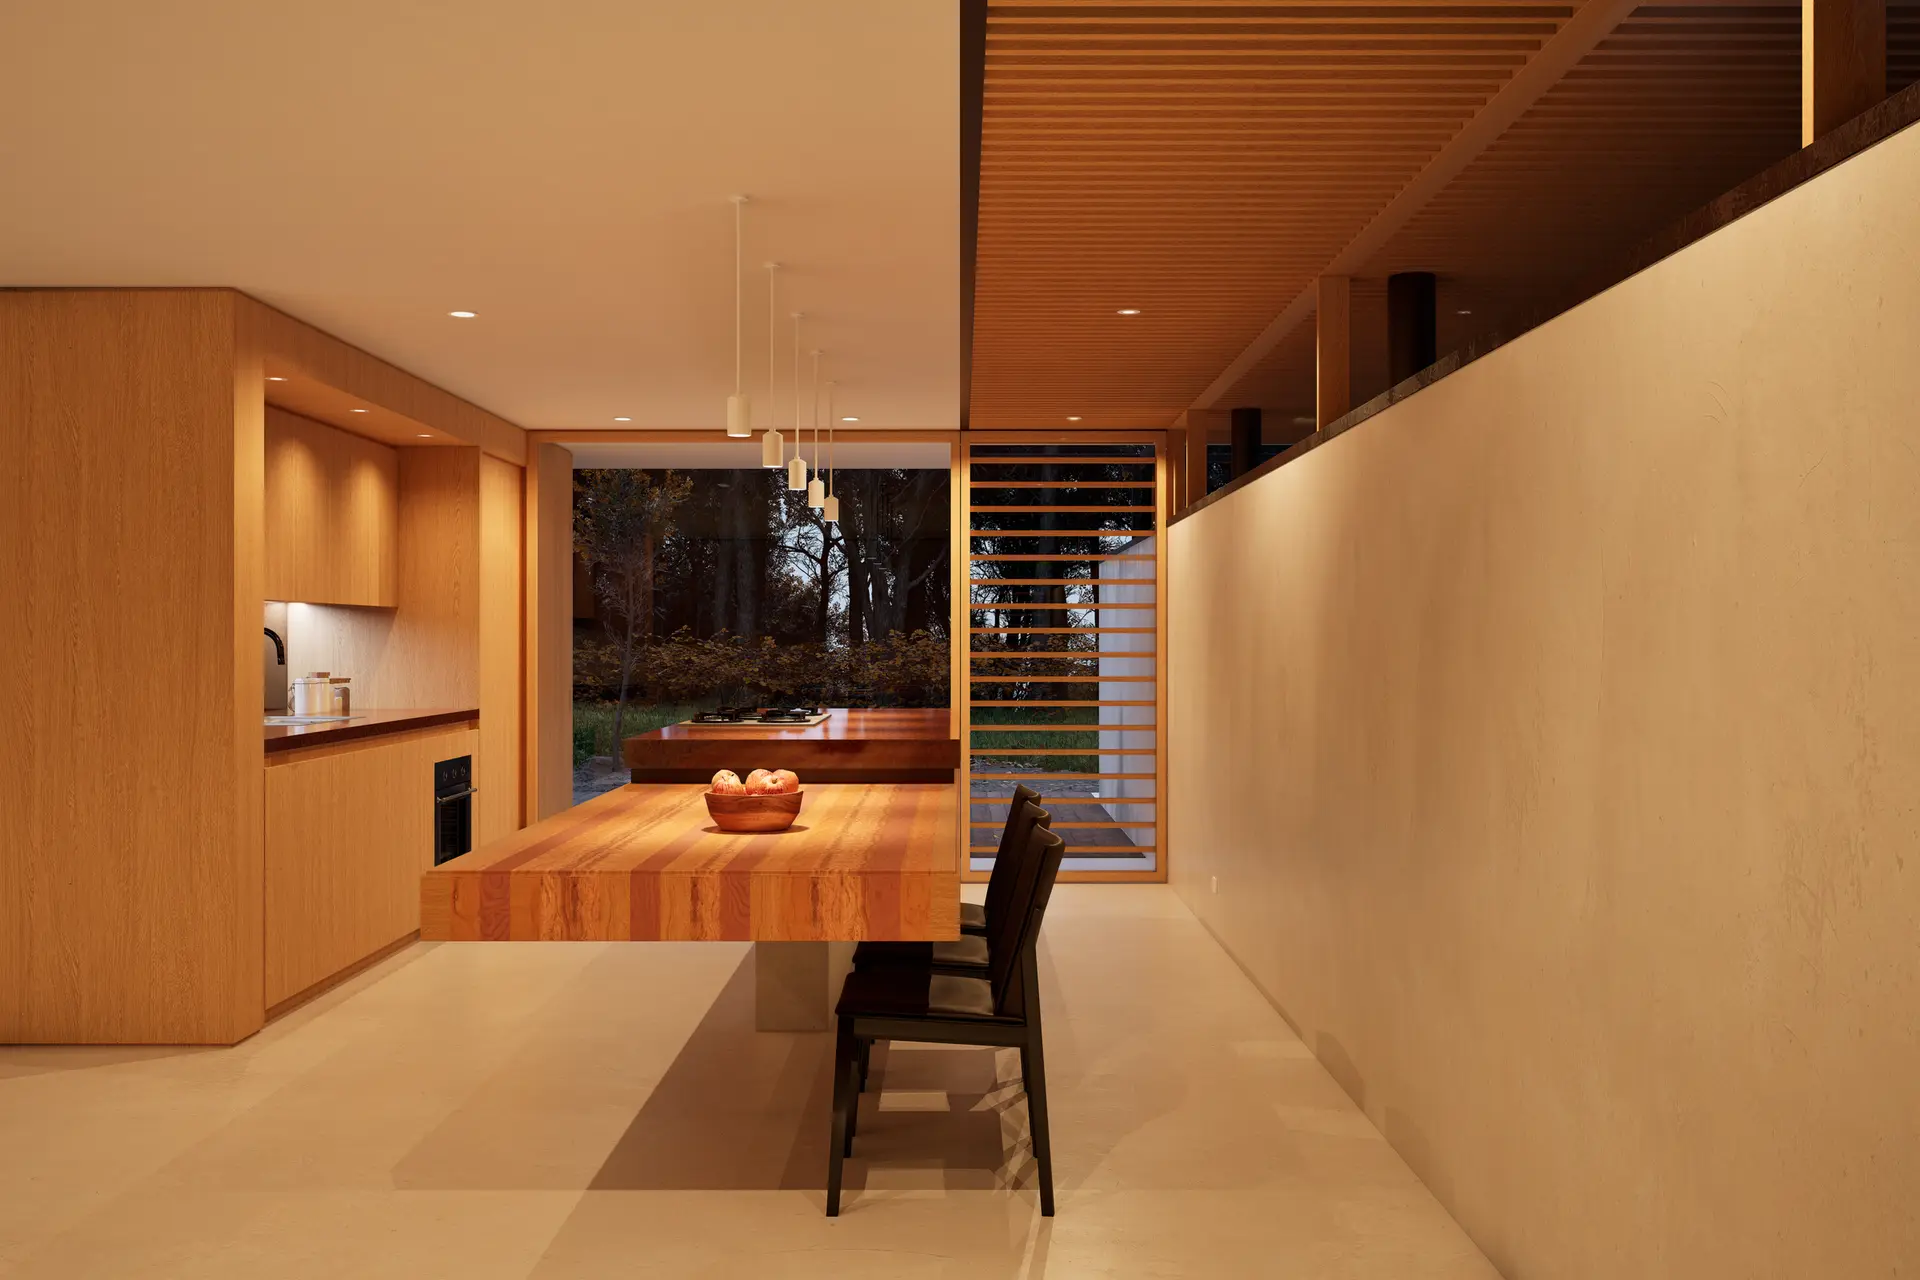
Kitchen Remodeling in Calabasas, Joists Checked Under the Stone
Kitchen remodels in Calabasas laid out around how the room gets used, with joists checked under stone, bearing walls engineered and each new line listed.
A cook at the range and someone unloading the dishwasher should be able to pass each other without a shuffle, and a hot pot lifted off a burner needs open counter right beside it. We lay out a Calabasas kitchen around those motions before choosing a single cabinet. Heavy stone and a large island then have to rest on framing that can carry them, so if the room sits over a crawl space, the joists get measured early.
Framing under the island
Stone slabs and a cabinet run full of cookware press on one small area of floor. From the crawl space we record joist size, spacing and span, and look for notches or holes cut through them by earlier plumbing or wiring. If the framing comes up short, sistered joists, added blocking or a new beam on posts and footings brings it up to the load. A slab floor gets a different check: a laser reading for level and a map of any cracks, since tall cabinets and long counters show every dip. Each repair is written as a separate item.
Moving walls, drains and the hood
Opening the kitchen toward the next room depends on what the wall holds. If it is bearing, an engineer sizes a beam and the posts that bring its load down to new footings. Relocating the sink to an island means a new drain plus a vent arrangement that works without a wall behind it. A bigger range or hood can call for a larger gas line and a duct run to the outside. Where a Calabasas parcel lies inside a mapped fire hazard zone, a new exterior vent or window must meet ember-resistance rules.
About our kitchen remodeling workEverything we build in Calabasas
Kitchen Remodeling in Calabasas: questions
On a raised floor over a crawl space, we measure the joists and their span right where the island will sit, then add doubled joists or a beam on posts if the load calls for them. A slab carries stone without help in most cases, though a cracked or sunken patch gets repaired and leveled before cabinets go in.
The work behind the cabinets does: new or moved plumbing, circuits, gas piping, a vent duct or a wall change. A like-for-like swap of cabinets and counters may go without one. The City of Calabasas issues permits for addresses inside city limits, and Los Angeles County Public Works handles unincorporated parcels. We confirm which office covers yours.
Into separate groups, so a finish choice never hides a framing cost. Structure covers any beam, joist repair, post and footing, each described in the scope. Demolition plus the new plumbing, gas and electrical runs form a middle group, and cabinets, counters, fixtures and finishes come last. Picking a different door style or slab then moves only that final group.
More work in Calabasas
Planning work in Calabasas?
Tell us about the lot and the job. A builder replies by phone or email to set up a visit.