
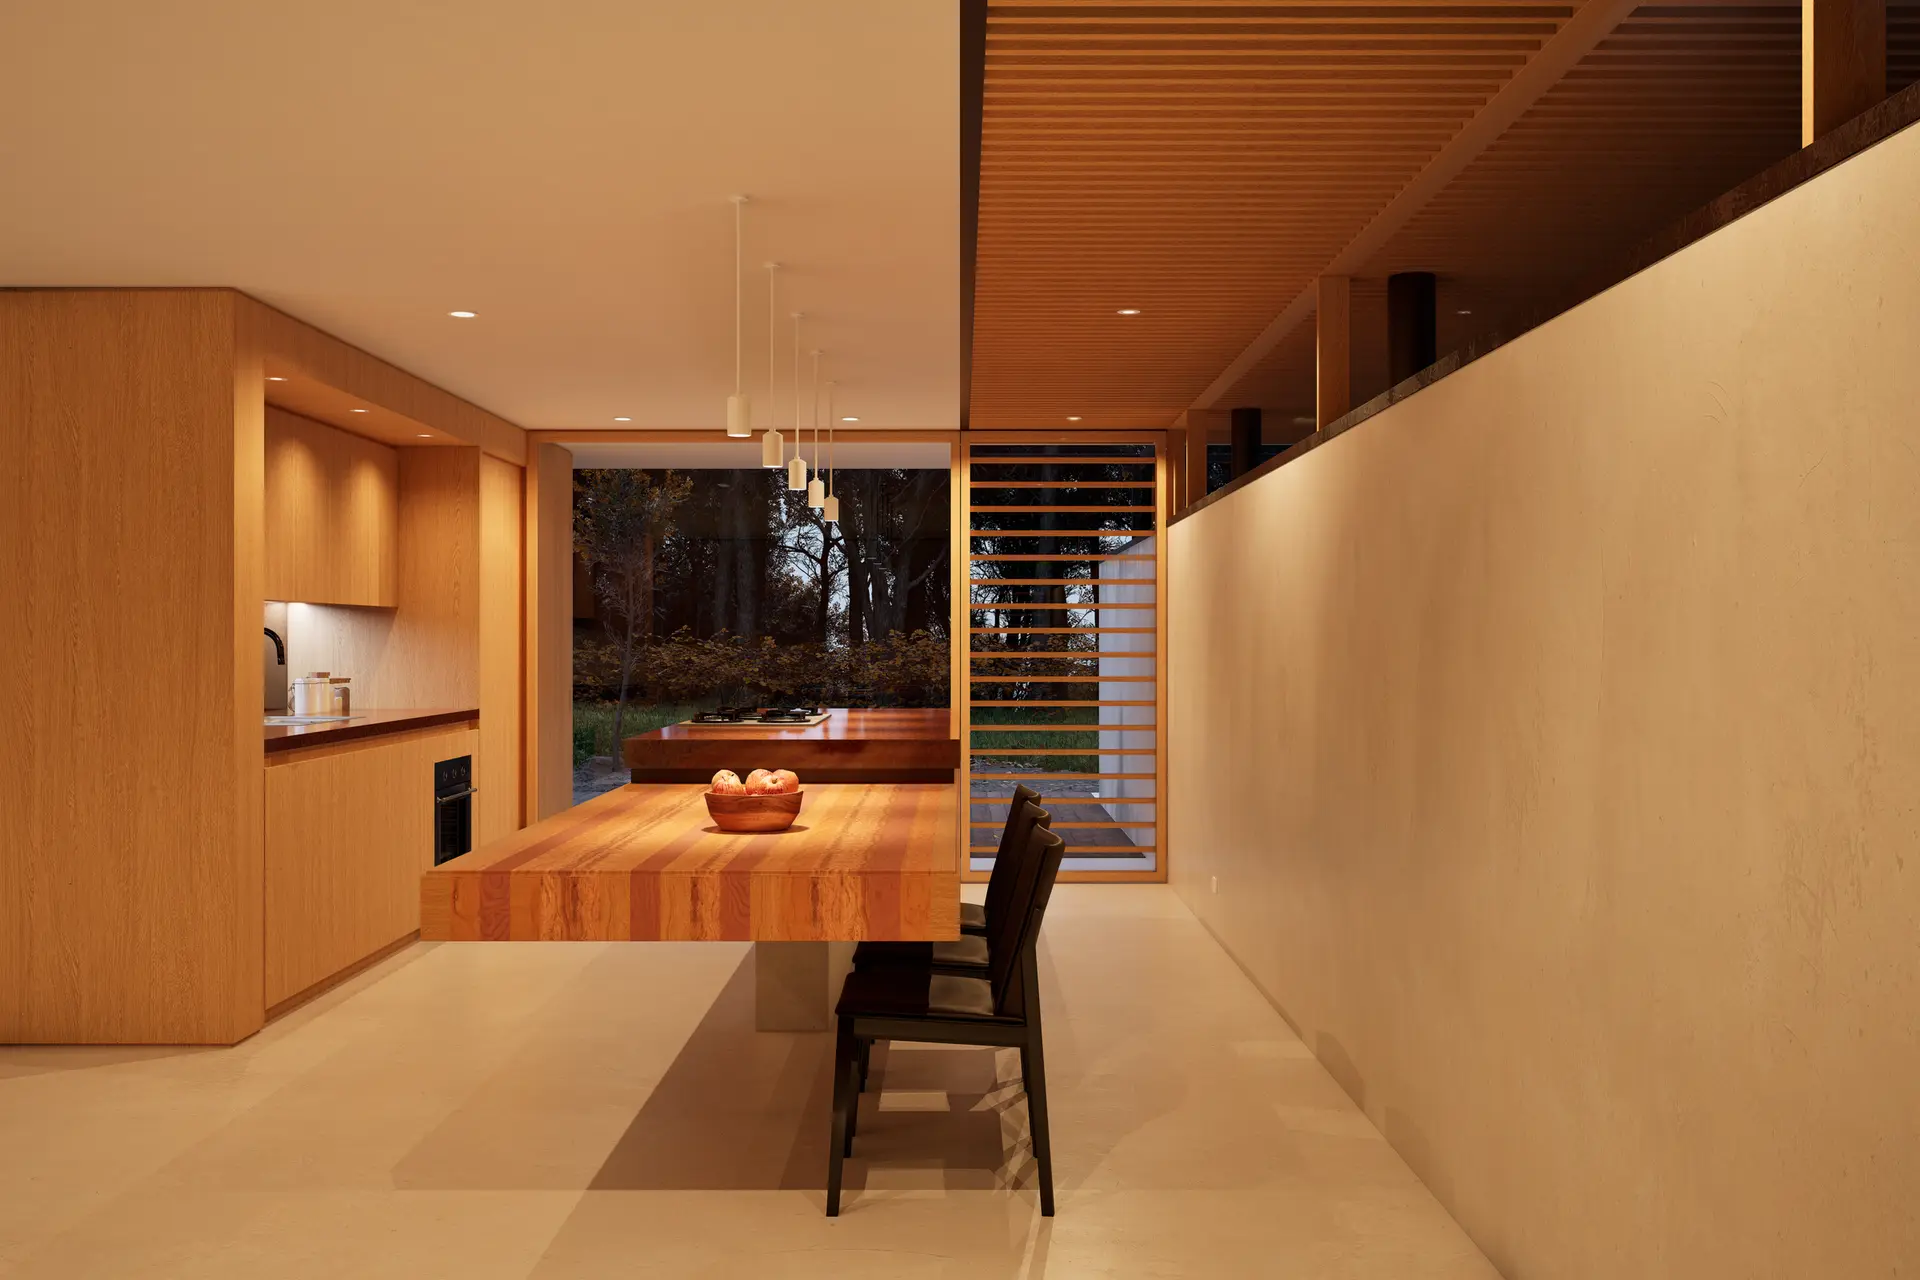
Kitchen Remodeling in Woodland Hills, Traced From Above
Woodland Hills kitchen remodels that begin in the attic or ceiling, tracing the hood duct, cables and wall tops before cabinets are drawn.
A hatch in the ceiling, if the house has attic access, is where we look first in a Woodland Hills kitchen. The path of the old hood duct, the cables feeding the lights and the tops of the walls all show up there, and they decide what can move before any cabinet is drawn. Without attic access, a small opening in the ceiling gives the same view.
What the view from above gives
Looking down on the walls from overhead tells us whether the kitchen walls carry roof or ceiling framing. Rafters or trusses that rest on a wall mean a beam, and trusses that are engineered cannot be cut. We trace the exhaust duct to find where it exits, check whether the run is metal, and see how many bends it has. Cables for recessed lights and outlets are followed back toward the panel, and any splices sitting loose in the insulation are noted.
Turning findings into a plan
A hood relocation depends on finding the shortest duct run to the outside, and the overhead view shows which wall or roof section it can cross. Recessed lights can be placed only where framing leaves room, and a soffit may be needed to hide a duct. Insulation that was disturbed gets replaced when the work closes up. The findings go into a short written list with sketches, and that list informs the layout, the electrical scope and the structural note for the beam. Nothing is priced until that list is complete.
About our kitchen remodeling workEverything we build in Woodland Hills
Kitchen Remodeling in Woodland Hills: questions
Stone sits on the floor, so the check starts beneath it. A crawl space allows direct measurement of joist size, spacing and span, plus a search for old notches. Reinforcement ranges from sistered joists to a beam on posts. Concrete floors are read for level and inspected for cracks, with repairs made before cabinets go in.
A plumbing change, a new circuit, a gas line, a vent duct or a wall removal each calls for a permit. Like-for-like cabinet and counter swaps may not. Woodland Hills lies within the City of Los Angeles, and LADBS handles review and field inspection there. The requirement for your address is confirmed while the scope is written.
Costs are grouped by what they do. Structure covers beams, joist repairs and footings. Systems take demolition, ducts, plumbing, gas and wiring. Finishes gather cabinets, counters, tile and fixtures. A finding from the ceiling that changes a duct or a beam shows up in the first two groups only, so your finish selections hold.
Kitchen Remodeling in other cities
Planning work in Woodland Hills?
Tell us about the lot and the job. A builder replies by phone or email to set up a visit.