
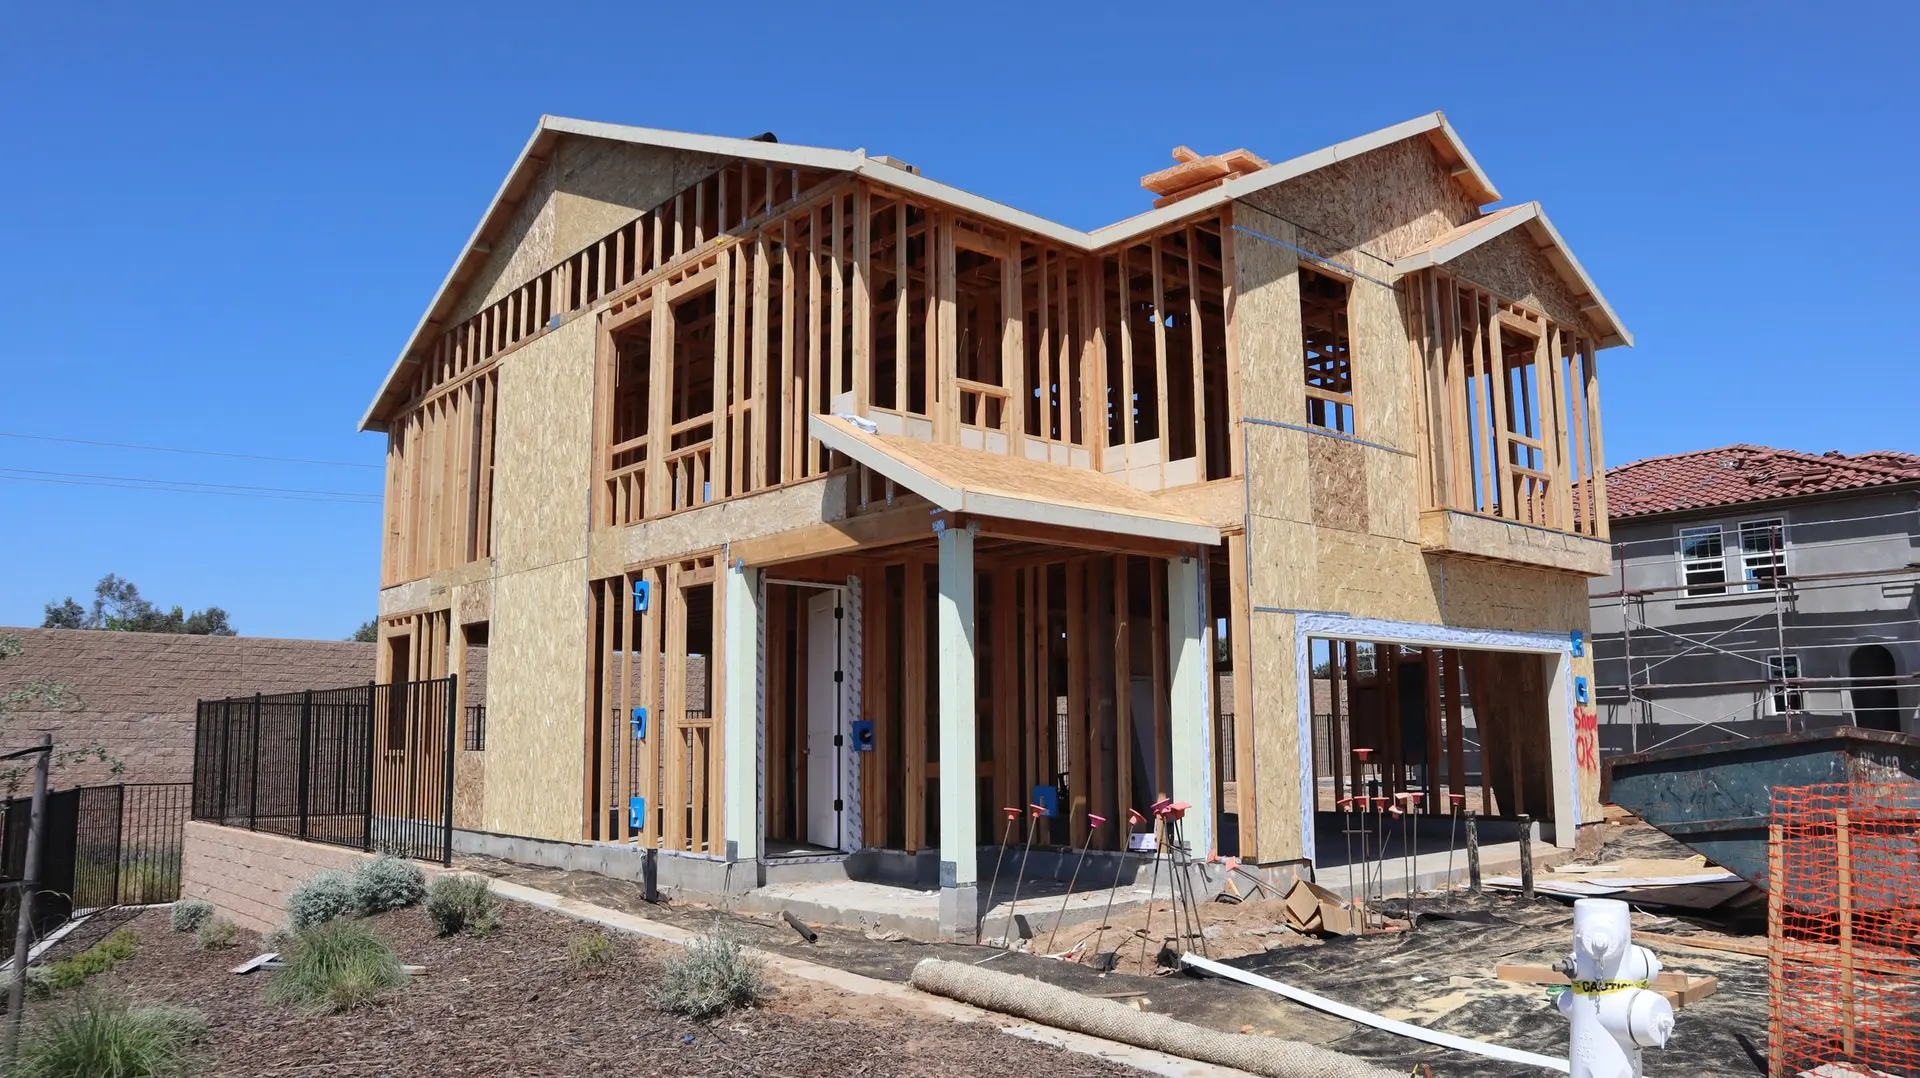
Room Additions in Woodland Hills
Room additions in Woodland Hills priced after probing the soil and reading the wall they join, with footings designed for the lot and LADBS plan check.
A steel rod pushed into the soil along the planned footing line is our first probe on a Woodland Hills addition. Where it stops short, there may be fill, rock or an old buried slab, and that changes how deep the footings go. If the lot slopes, the rod also hints at whether the downhill edge needs deeper piers, which the engineer and a soils report confirm before anything is priced.
Reading the ground before the drawings
Probing is quick and rough, so it only guides the next step. Firm resistance across the footprint points toward ordinary spread footings. Soft spots or sudden refusal call for a soils engineer, who may bore test holes and report bearing capacity and any expansive clay. On a lot that drops away, the report also covers how far footings must sit back from the slope face. Those findings go to the structural engineer, who sizes footings, piers or grade beams, and the quote is built from that design.
Where the addition meets the house
Next we look at the wall the addition will join. Its sill plate and anchor bolts show whether the house is tied to its foundation, and the roof framing above shows where a new roof can connect. Floor heights are measured so the new room lines up with the old one, or steps down where a step is drawn on purpose. Any vents, meters or drains on that wall are noted, since each has to move before framing starts, and moving them is part of the price.
About our room additions workEverything we build in Woodland Hills
Room Additions in Woodland Hills: questions
If the lot is flat, out or up are the real choices, and setbacks decide whether a ground-floor wing fits. On a slope, building down can place a lower room beneath the existing floor, backed by a drained wall that holds the uphill soil. Going up depends on the foundation. Each direction that fits the lot gets a price.
Only testing answers that. Excavating along one side of the footing reveals its depth and width, and the engineer compares those with the added load of a new floor and roof. Some footings need widening or new pads under new posts, and the walls below may need shear panels and hold-downs sized for the taller house.
Woodland Hills plans are reviewed by LADBS for the City of Los Angeles, covering zoning and structure. The trades pull their own permits for wiring, piping and ducts. A retaining wall or substantial grading can bring a separate approval, and a parcel with a hillside designation may face extra limits on height and grading.
Room Additions in other cities
Planning work in Woodland Hills?
Tell us about the lot and the job. A builder replies by phone or email to set up a visit.