
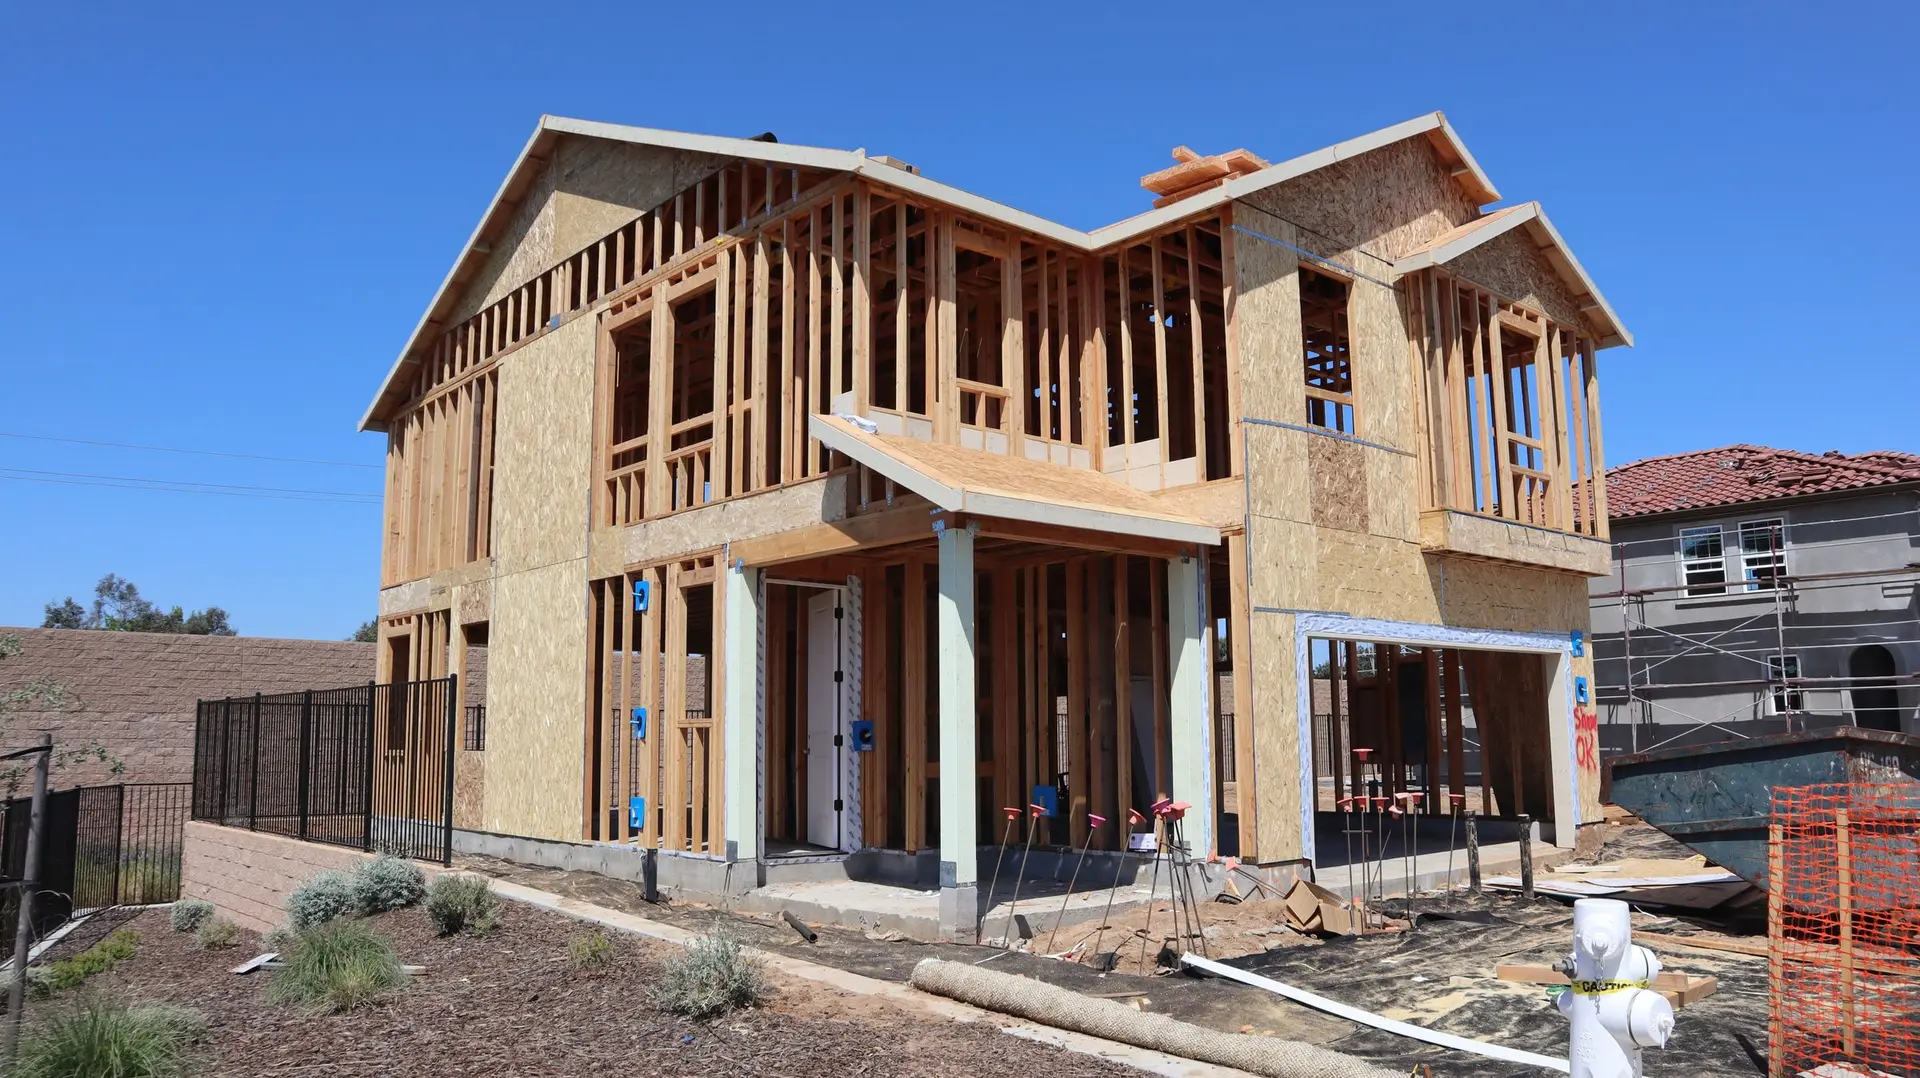
Room Additions in Calabasas, Matched to the House
Calabasas room additions and second stories, with the existing footing measured, floor heights matched and each building direction priced as an option.
Going from the old hallway into the new room should take no step up, no step down and no change in how warm the air feels. On a Calabasas parcel, keeping it that way means setting the new floor to the existing one and feeding heat and power from systems sized for the larger house. Whether the room goes into the yard, up as a second story or below the house depends on setbacks, the existing foundation and how the ground behaves.
Where the new floor meets the old
The addition's floor height is taken from the finished floor at the doorway, and the framing below adapts to the ground to reach it. On a level yard that often means a raised wood floor on perimeter footings, built to match the house. If the yard drops away, the downhill side may stand on taller cripple walls or on posts over deeper footings, and the engineer details how the new footing ties to the old with doweled bars or a grade beam. A soils report may be required before that foundation design is final.
Roof joint, fire rules and review
Overhead, the new roof meets the old with a cricket or a continuous pitch and step flashing at the wall, so water has no low corner to sit in. Calabasas includes parcels in mapped fire hazard zones, and an addition there is built with a Class A roof covering, ember-screened vents and siding that resists ignition. Plans for an address inside city limits go to the City of Calabasas, and an unincorporated address goes to Los Angeles County Public Works. Setbacks and the height limit are confirmed before any drawing starts.
About our room additions workEverything we build in Calabasas
Room Additions in Calabasas: questions
The parcel usually narrows it. Setbacks and lot coverage decide whether a ground-floor wing fits, an engineer's read of the footings decides whether the house can take a second story, and building down only works if the yard drops enough to tuck a room under the existing floor line, with soil held back by a retaining wall. Where more than one direction works, each becomes a priced option.
An engineer makes that call once we expose the footing in a few places and measure its width and depth. We also check the mudsill for rot, the anchor bolts, and how much shear wall the ground floor has, since a second story adds weight and raises wind and quake loads. Shortfalls lead to new footings, hold-down hardware or plywood shear panels in the scope.
The structure goes under a building permit, and new circuits, fixtures or ducts bring electrical, plumbing and mechanical permits with it. Grading or a retaining wall can need a separate approval. Where the hazard map includes your parcel, plan review also checks the exterior materials against ember rules. We list the reviews that apply to your parcel at the walk-through.
More work in Calabasas
Planning work in Calabasas?
Tell us about the lot and the job. A builder replies by phone or email to set up a visit.