
Room Additions in Valley Village
Valley Village home additions detailed to shed water at every seam, from weep screeds and roof valleys to downspouts, with LADBS plan check and permits.
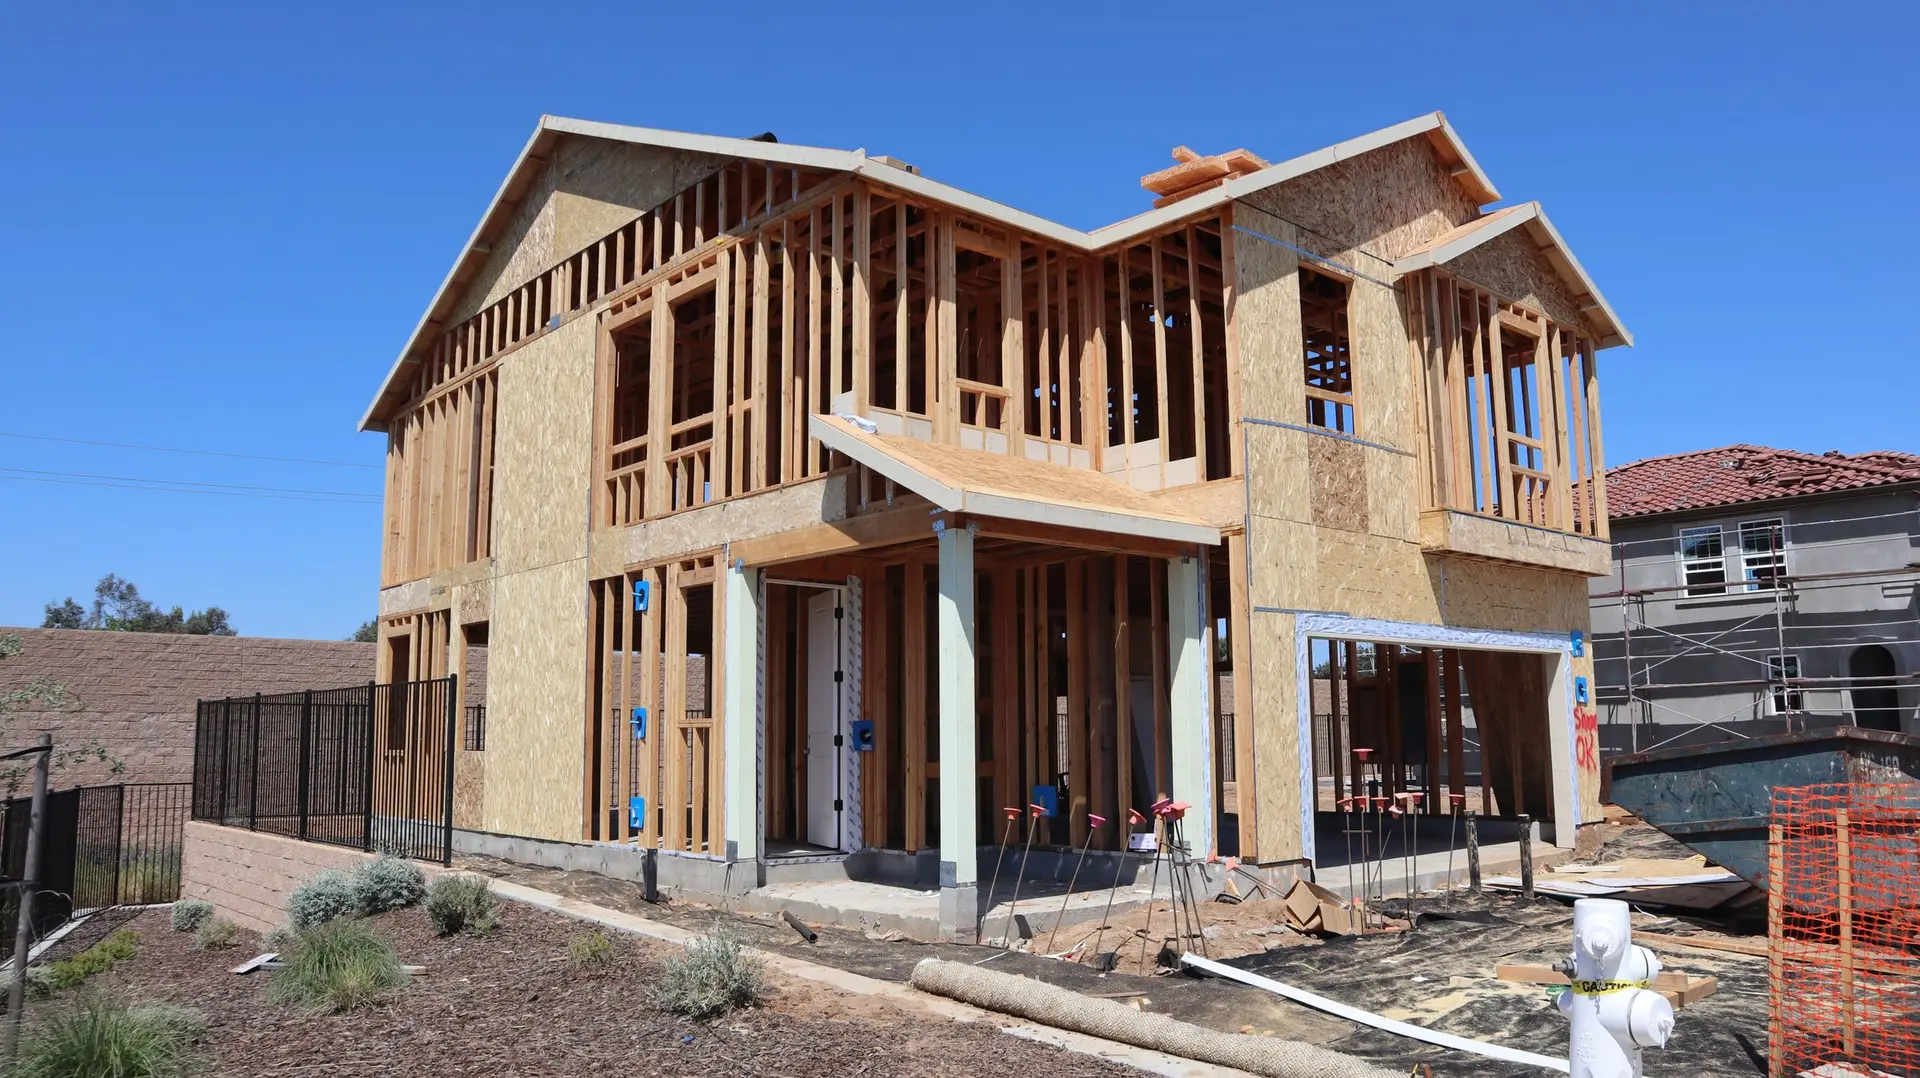
At the base of every stucco wall on a new Valley Village room sits a weep screed, a perforated metal edge that lets water trapped behind the plaster drain out. It only works if soil and paving stay well below it, so finished grade is planned along with the wall. Above, the building paper laps over the screed shingle fashion, and the new gutters feed downspouts that carry roof water away from the fresh footing.
Water at the roof tie-in
Tying a new roof into an existing one creates valleys and wall intersections, and those are where leaks begin. Metal valley flashing goes under the roofing, step flashing laps each course where a roof runs along a wall, and a kickout at the bottom throws runoff out into the gutter so it never slips behind the siding. A cricket diverts runoff around any chimney or wide wall facing uphill on the roof. Gutters are sized for the combined roof area, and downspouts discharge onto splash blocks or into drain lines that carry the odd hard storm well clear of the new footings.
Built for an inland valley exposure
On an inland valley lot the roof of a new room and its wall that takes the afternoon light both face long hours of strong sun, and dry wind pulls moisture from fresh stucco as it cures. A cool-rated roof covering and a vented attic hold down the heat, while low solar heat gain glass goes on the sunniest openings. The plaster gets misted during its cure so it does not crack early. On a flat lot the new floor can meet the old one at the same height, and LADBS reviews the structural and energy sheets together before any of it is built.
About our room additions workEverything we build in Valley Village
Room Additions in Valley Village: questions
If the lot is level, the choice narrows to building out or adding a floor. Out needs open yard inside the setbacks. Up needs footings and walls that can carry the extra load. Should the lot slope, a lower room behind a drained retaining wall becomes possible as well. We compare whichever options fit and price them together.
An engineer decides that, working from what we find in the ground. We open the soil beside the footing in a few spots, measure it and look for cracks or settlement. The added floor, walls and roof are then checked against it. Where the footing is undersized, new concrete is placed beside it, and the cost appears as a separate quote line.
Valley Village is permitted by LADBS, the building agency of the City of Los Angeles. Plan checkers there read the structural and energy sheets, and zoning review covers setbacks and height. Separate electrical, plumbing and mechanical permits from LADBS cover the new room's systems.
Room Additions in other cities
More work in Valley Village
Planning work in Valley Village?
Tell us about the lot and the job. A builder replies by phone or email to set up a visit.