
Sherman Oaks Room Additions That Keep Water Moving
Sherman Oaks room additions that keep roof water, wall flashing and yard drainage in order, with the foundation and house tie-in checked first.
Every added roof sends water somewhere new, and on a Sherman Oaks house the question is where that water goes once it leaves the eave. Downspouts need a destination away from the foundation, and the valley where new roof meets old needs flashing that sheds water cleanly. If the lot falls toward the house, runoff from the yard has to be redirected before anything gets framed.
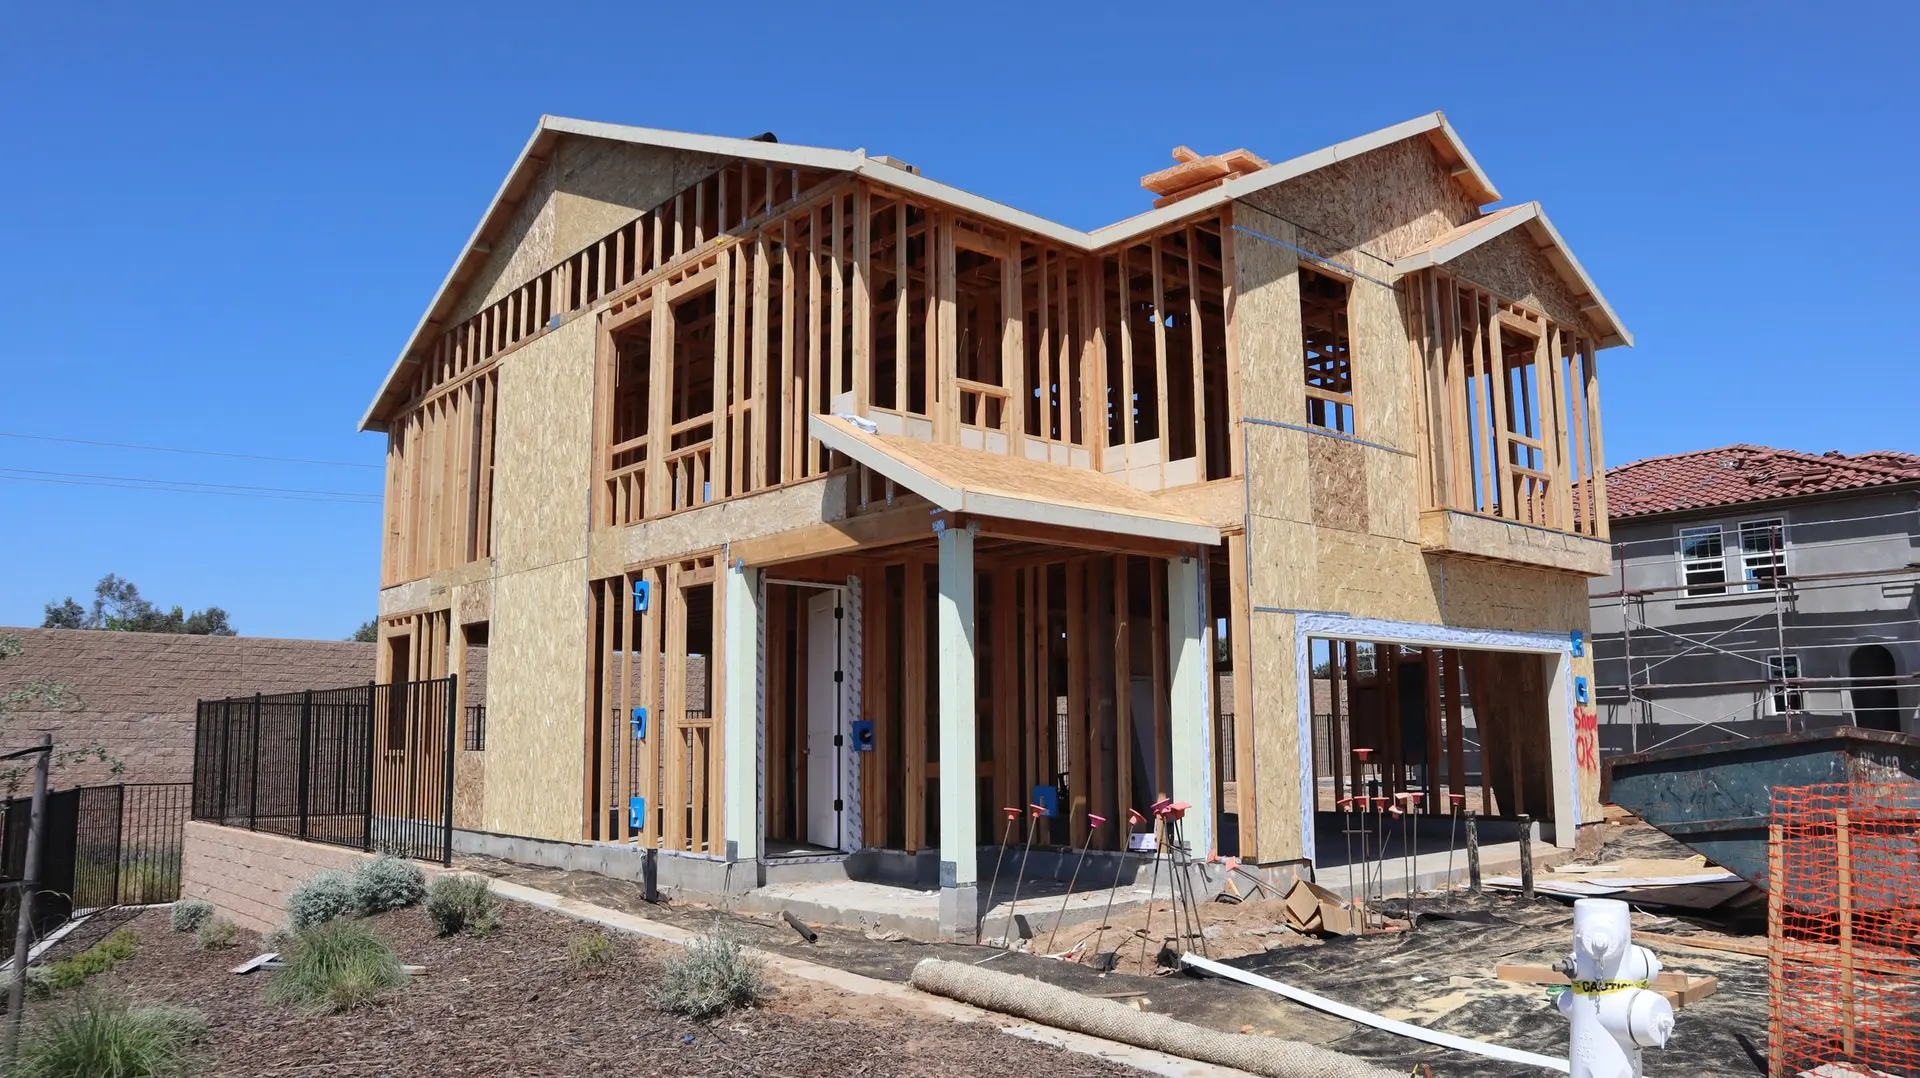
Roof joint and wall flashing
The line where a new roof ties into an old one collects the most water, so it gets a continuous pitch or a cricket, plus step flashing woven into the siding layers. Windows in the new walls are flashed in sequence, sill first, then jambs, then head, with the water barrier lapped so any drop that gets behind the cladding runs outward. These details are cheap to do correctly at framing and costly to repair once drywall is up. A Sherman Oaks reviewer or inspector can then confirm the detail on the page and again in the field.
Ground drainage around the new footprint
The addition's foundation needs soil that falls away from the walls, with gutters piped to a drain, a dry well or the street where the city permits it. A footing drain at the base can lead water around the structure. Should the lot tilt toward the house, a swale or a small retaining wall can redirect runoff. The grading plan goes on the drawings, so the reviewer and the crew work from the same layout. Gutters, downspouts and any dry well are sized to the added roof area, since more shingle surface means more water to move.
About our room additions workEverything we build in Sherman Oaks
Room Additions in Sherman Oaks: questions
Most of the answer sits in the setbacks and the existing foundation. A wing needs yard within the limits, a second story needs footings with spare capacity, and a basement-style room needs ground that drops far enough to put a retaining wall behind it. For each direction we price how its roof and yard water would be handled.
The engineer answers after the footing has been uncovered and measured. We also inspect sill plates for decay, confirm anchor bolts are there and read the bracing on the floor below, since extra height increases lateral load. If the house comes up short, the scope lists new footings, hold-downs or shear panels line by line.
Sherman Oaks addresses go through LADBS, which issues the structural permit. Wiring, plumbing and ductwork changes add trade permits, and a retaining wall or grading plan can call for another sign-off. Before any drawing leaves our office, we write down each review your lot will meet.
Room Additions in other cities
More work in Sherman Oaks
Planning work in Sherman Oaks?
Tell us about the lot and the job. A builder replies by phone or email to set up a visit.