
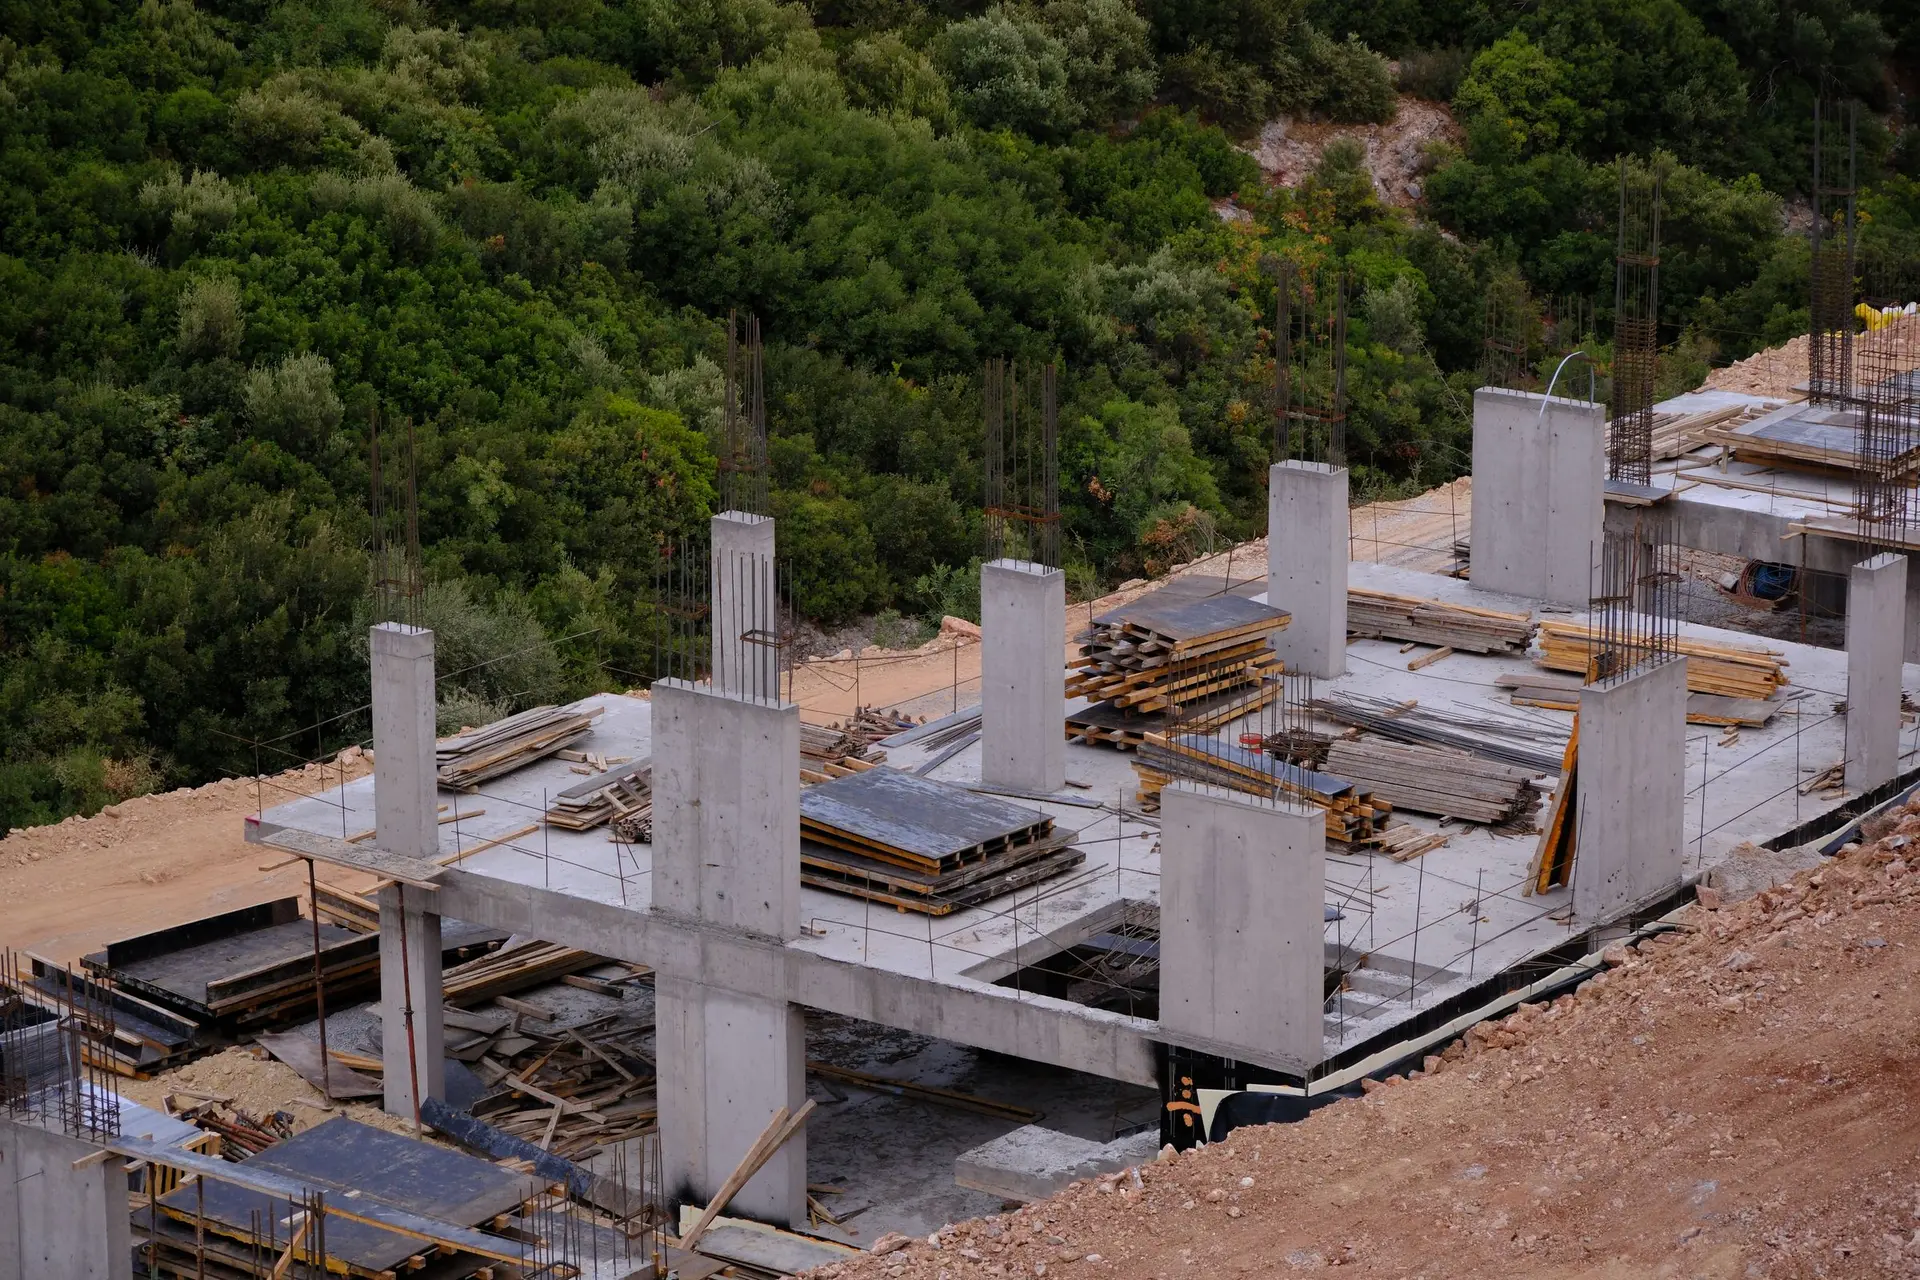
Commercial Construction in Valley Village
Valley Village commercial buildings with roof edge, parapet, opening and wall-base flashing detailed up front and priced in the envelope division.
Water finds the joints. On a Valley Village commercial building those are the roof edge, the parapet cap, the window head and the base of a stucco wall, and we draw each flashing detail before the walls go up. Lapped membrane, metal caps and sealed penetrations keep rain outside. If the parcel slopes, the wall facing downhill gets extra attention, and LADBS checks roof drainage on the plans.
Roof edges and parapets
A flat roof sheds water to drains or scuppers, with a tapered insulation layer that builds the fall. Parapet walls are capped in metal with a drip edge, and the membrane turns up behind the cap and is sealed. Overflow scuppers sit above the primary drains in case one clogs. Penetrations for pipes and rooftop units get curbs with flashing sleeves. We show these details as a drawing set for your architect's approval before roofing begins, so the roofer works from an approved sketch.
Walls, windows and joints
Stucco walls take a weep screed at the base, a drainage plane behind the finish and flashing above every opening. Storefront frames sit in a sealed pan sill that drains outward. Control joints are filled with backer rod and sealant sized for movement. Water testing of one window before the full run is installed catches mistakes early, while correcting them is still simple. Each element appears under envelope in the written price, so alternatives can be compared line for line.
About our commercial construction workEverything we build in Valley Village
Commercial Construction in Valley Village: questions
Start with a survey and a geotechnical report, then the roof drainage calculations and the architect's wall sections, because they show how water is meant to leave the building. Valley Village work falls under LADBS, so the grading sheet and the storm drainage plan should agree. We list conflicts before the price is set.
Roof and wall water protection cannot wait for finish day, so we stage a dry-in sequence: roof membrane first, then wall flashing, then openings. On a boxed-in parcel, rolls and metal arrive in small loads and are hoisted to the roof so the street stays clear.
Yes. Roofing, wall assemblies, glazing and sealants each hold a line within the envelope division. Site work, structure and finishes are separate, and permit fees and engineering stand apart. A change to flashing or membrane type moves one line.
Commercial Construction in other cities
Planning work in Valley Village?
Tell us about the lot and the job. A builder replies by phone or email to set up a visit.