
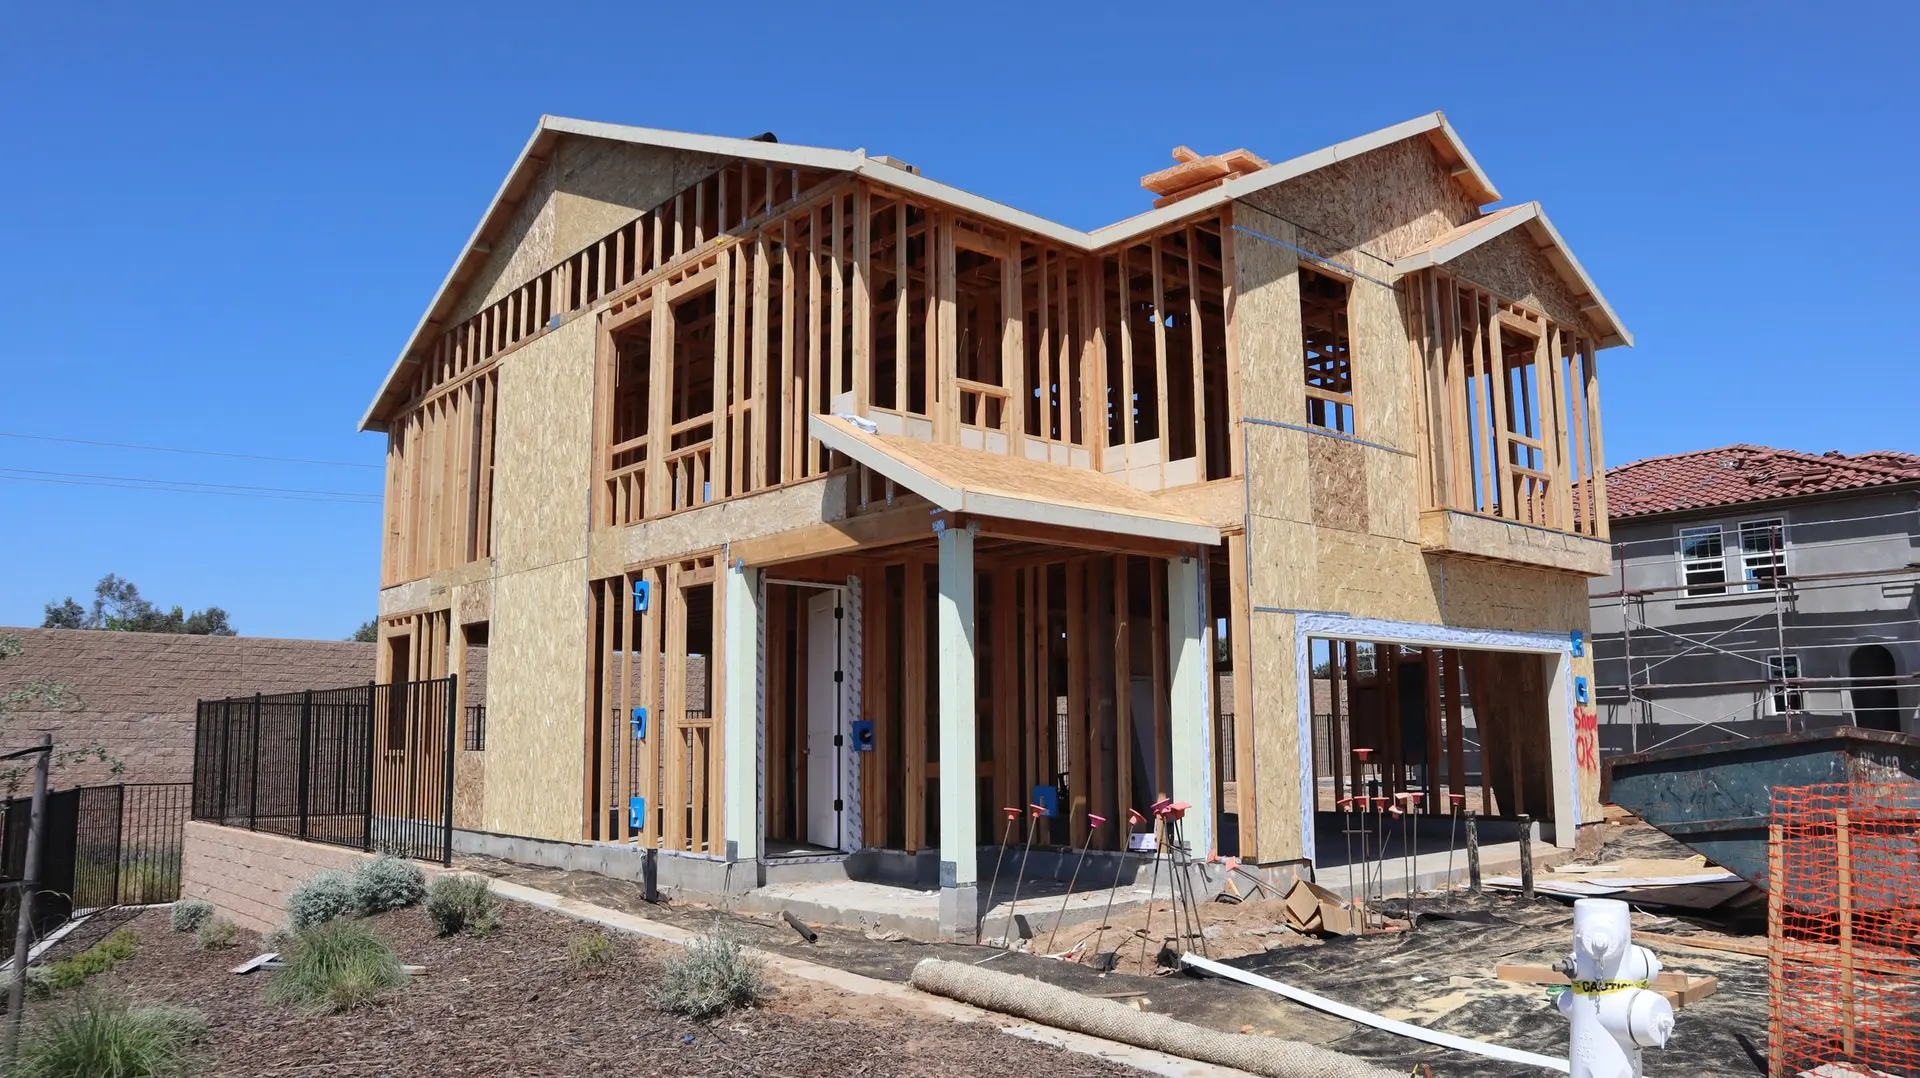
Van Nuys Room Additions Built for Sun and Dry Wind
Van Nuys room additions in materials chosen for hard sun and dry wind, with stucco, roofing and glass specified for an inland valley exterior.
Multi-coat stucco is the exterior that suits a Van Nuys addition best, because lath, scratch coat and brown coat build a hard shell that stands up to inland sun and dry wind. The finish coat can match the existing house, and a weep screed at the base lets any moisture behind the wall drain out. Roof and window choices follow the same logic, favoring materials that shed heat.
Roof and glass that handle heat
A cool-rated roof covering reflects more sunlight than a standard one and keeps the attic cooler, and foil-faced sheathing under it cuts radiant heat further. Windows with low solar heat gain glass keep a new bedroom or family room comfortable by blocking much of the heat the sun delivers through the pane. Overhangs sized to the roof pitch shade the wall at midday and protect the stucco and trim from direct exposure. Each of these choices trades a little cost up front for fewer repairs, and we show the difference in the written scope.
Matching the new walls to the old
The addition looks right when its pitch, eave depth and trim line up with the house, so those get measured before anything is ordered. Stucco texture is sampled against the existing wall, and a control joint sits where new meets old to take up movement. Paint is color-matched after the finish coat cures. The goal is a wall that ages evenly with the rest of the house. Trim and fascia are primed on all faces before install, which slows swelling and paint failure on exposed edges.
About our room additions workEverything we build in Van Nuys
Room Additions in Van Nuys: questions
Lot coverage and setbacks tell us if a wing fits, and the footing tells us if a second story is realistic. A room below grade needs enough fall in the land to sit behind a retaining wall. Each direction that works is priced on its own, so cost, structure and everyday use can be weighed together.
The engineer decides, using measurements taken at the uncovered footing. Sill plate, anchor bolts and the amount of bracing below all get checked, because a taller house sees stronger wind and quake loads. Whatever falls short becomes a line in the scope, whether footings, hold-downs or shear panels.
A building permit for the structure comes through LADBS. New circuits, fixtures or ducts add trade permits, and a new retaining wall or regrading may call for one more approval. Height and setback limits are confirmed before drawings begin, and each review that touches your lot goes on a written list.
Room Additions in other cities
More work in Van Nuys
Planning work in Van Nuys?
Tell us about the lot and the job. A builder replies by phone or email to set up a visit.