
Commercial Construction in Woodland Hills
Woodland Hills commercial buildings founded on test pit logs: soil layers read before pricing, footings or piers sized to them, and lab testing listed apart.
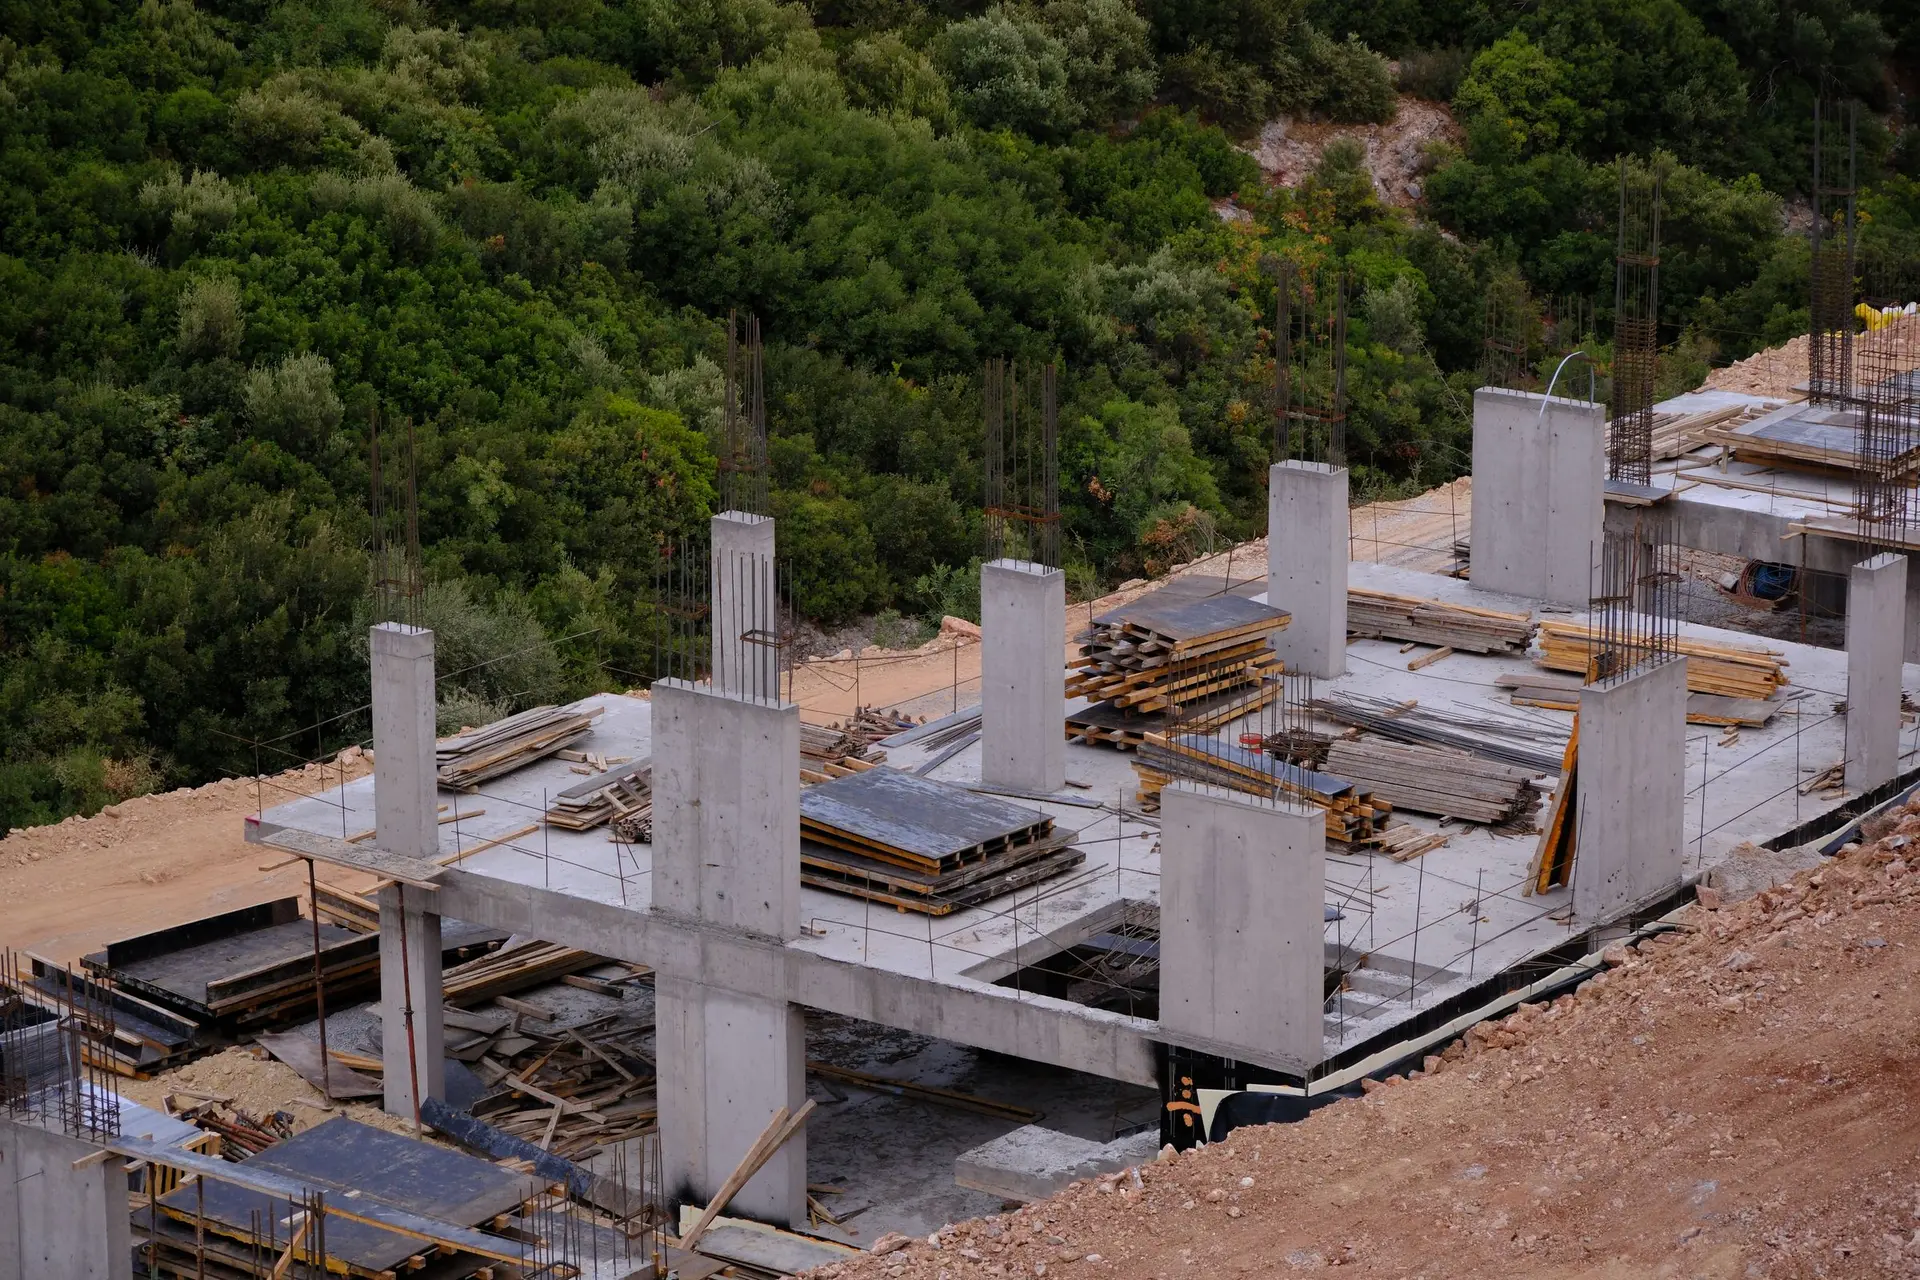
Test pits come first on a Woodland Hills commercial lot. A small excavator digs where the footings will go, and the geotechnical engineer logs the soil layers, any old fill and how deep firm ground sits. If the lot slopes, a pit near the low side shows whether earlier grading left loose material behind. Those logs set footing depth and tell us whether a retaining wall needs piers, so the foundation is priced only after they come back.
What the soil logs change
Firm native soil close to the surface lets a commercial building sit on spread footings and a slab on grade. Deep fill or soft clay changes that plan: footings get deeper, the subgrade may be dug out and recompacted, or drilled piers carry the columns. Groundwater showing in a pit means dewatering during excavation and waterproofing on any wall that sits partly underground. Each outcome is written into the foundation division with the engineer's recommendation named, so you can trace a figure in the quote back to the report.
Inspections that follow the foundation
A deputy inspector watches the pier drilling, the rebar placement and the concrete pour, and the testing lab breaks cylinders to confirm strength. LADBS signs off on each stage before the next one begins. Compaction tests on backfill behind walls and under paving are logged as well. Those reports reach the building inspector before the shell goes up, and the lab and deputy inspection costs appear as a separate item in our quote, apart from the concrete and steel themselves.
About our commercial construction workEverything we build in Woodland Hills
Commercial Construction in Woodland Hills: questions
The geotechnical report with its test pit logs, a topographic survey and a utility search lead off. If the parcel once held a fuel station or a dry cleaner, an environmental assessment is added before design. A drainage study follows once the building footprint is set. Each one feeds the drawings and our pricing.
Deliveries are timed so each load goes from the truck straight to where it is used. The laydown yard sits on the area paved last, and a lift position is marked on the site plan. Workers park off the property when the lot is too small to hold them. A fence with a locked gate closes the work area at night.
Yes, and the foundation division carries the most detail, since soil findings move it most. Site work, concrete, framing or steel, the exterior, roofing, systems and interior finish follow with their own totals. Permit fees and the testing lab appear apart from construction, so changes after plan review are easy to locate.
Commercial Construction in other cities
Planning work in Woodland Hills?
Tell us about the lot and the job. A builder replies by phone or email to set up a visit.