
Commercial Construction in Calabasas
Commercial buildings in Calabasas laid out around loading, parking and a step-free entrance, with grading, retaining and ember rules priced in writing.
A finished commercial building has to run on an ordinary Tuesday: a box truck backing up to the dock, employees parking and heading inside, customers reaching the front door without a step, and trash hauled out where nobody walks. We draw those routes on the site plan before the footprint. If a Calabasas parcel drops toward the street, each route needs its own graded landing, and the building is placed to suit them.
Building pads, retaining and drainage
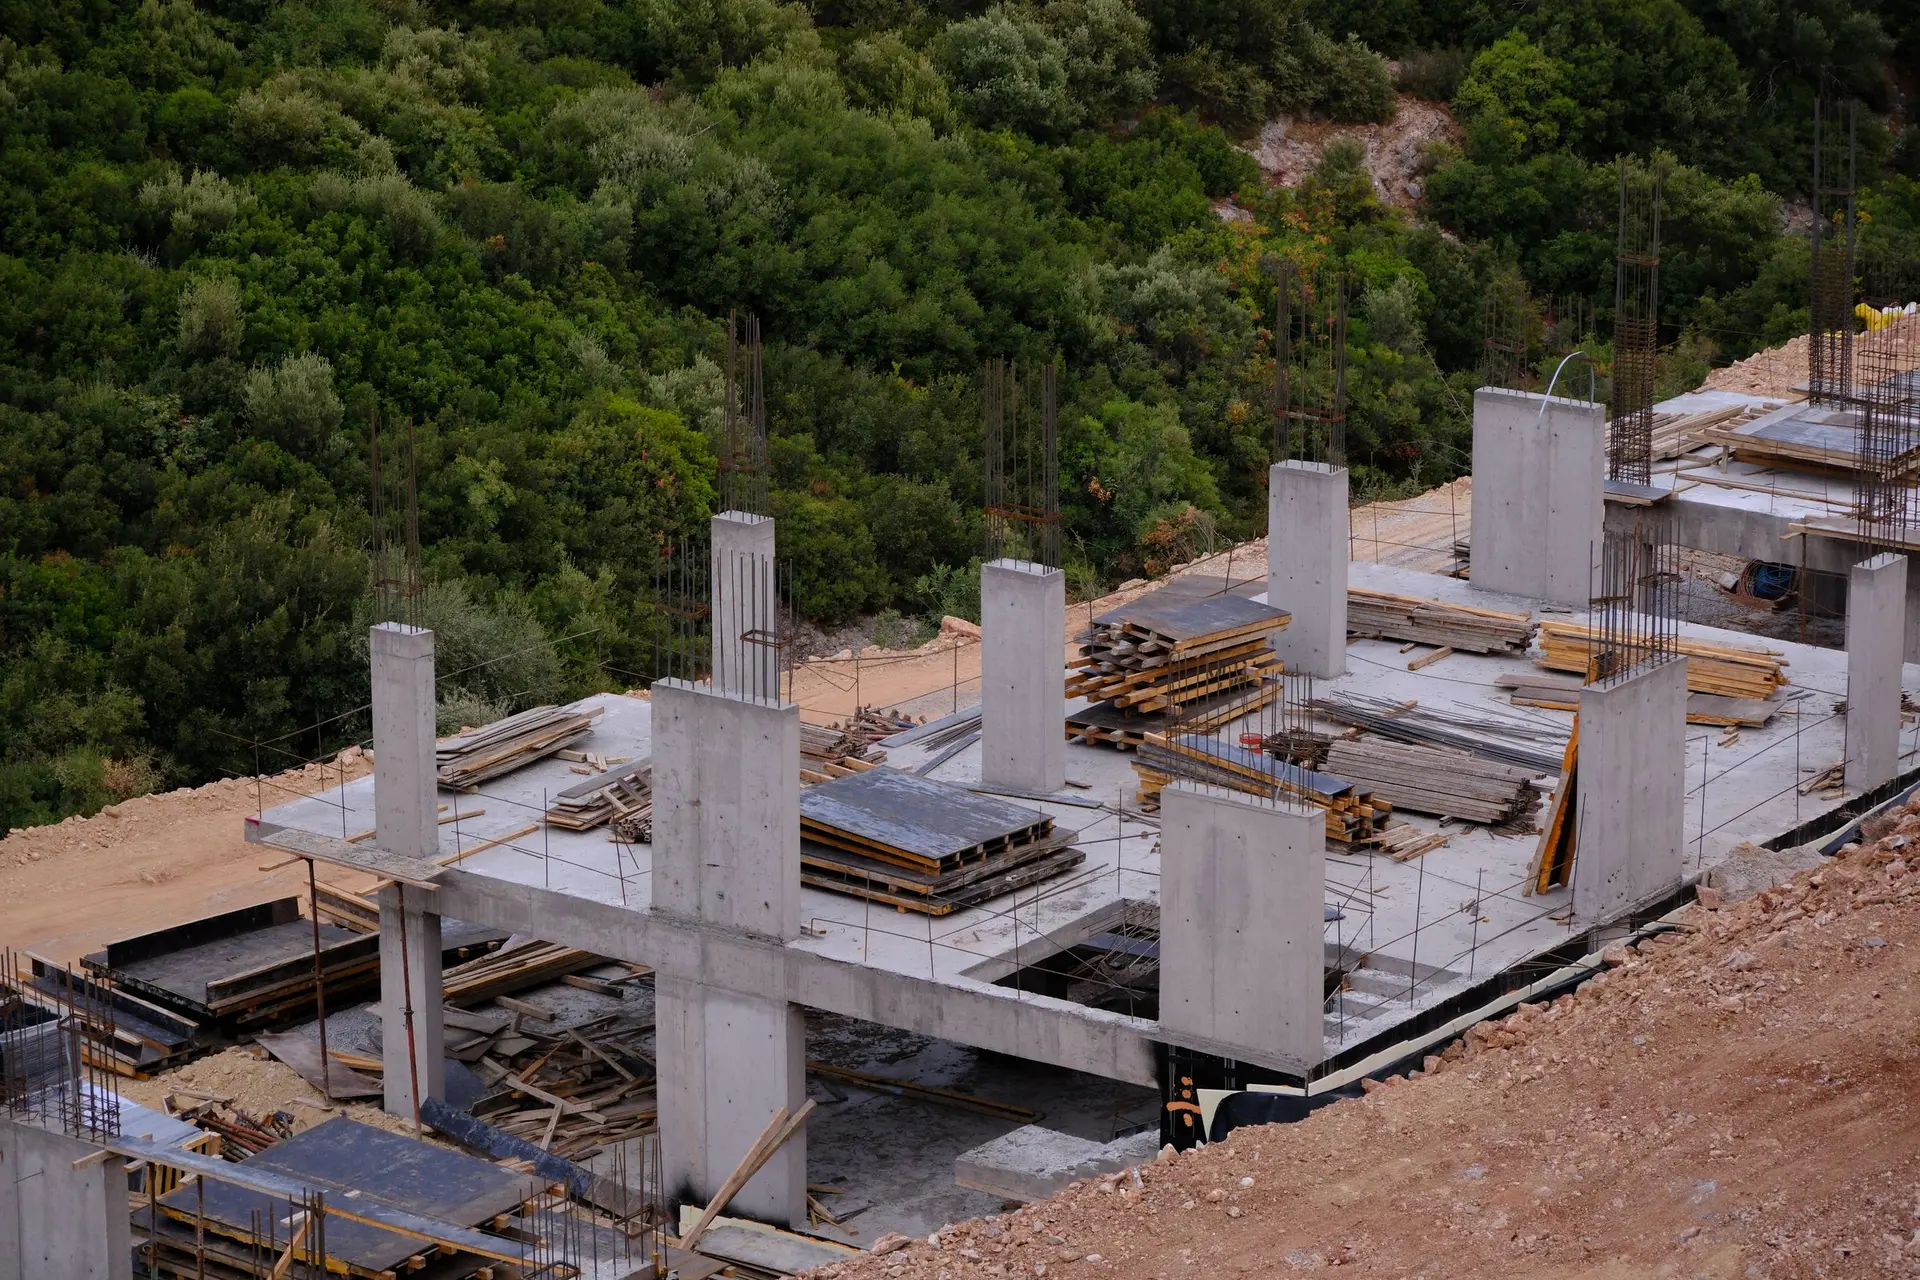
Where the ground falls, a level pad comes from cutting the uphill side and placing engineered fill on the low side. The geotechnical engineer sets the compaction standard and how deep footings must reach, and a special inspector tests each lift of fill before forms go in. Retaining walls are designed by the structural engineer from those soil values. Behind each wall goes clean drain rock, filter fabric and a perforated collector line draining to an outlet the grading plan shows. Our written price lists earthwork and walls on lines of their own.
Envelope rules in mapped fire hazard areas
Some Calabasas parcels fall within state fire hazard mapping, where a new building may face the state's ember-resistance standards for its exterior. Those standards reach the roof assembly, wall coverings, vents built to resist embers, eave protection and attached decking. Each exterior window needs two or more panes, one of them tempered glass, or glass block, or one of the other assemblies the standard lists. Before we price the envelope, the City of Calabasas building department confirms whether the parcel is mapped, and that answer shapes the material on every face.
About our commercial construction workEverything we build in Calabasas
Commercial Construction in Calabasas: questions
A boundary and topographic survey, a geotechnical report and a grading and drainage plan from the civil engineer come first. If the parcel slopes, the soils engineer also sets footing setbacks from the slope face and the lateral pressures the retaining walls are designed for. Our quote is written from those documents, so the earlier they reach us, the fewer allowances it carries.
Material arrives in the quantity the next stage of work needs, and where no laydown space fits, steel or block is lifted from the truck straight to where it goes. Perimeter fencing, a covered public walkway where the code calls for one, erosion controls and a concrete washout go in before the first pour. Any use of the street needs the city's encroachment permit.
Yes. Each division of the work carries its own subtotal: site work and grading, concrete, structure, roofing and envelope, mechanical, electrical and plumbing, then interior finishes. Allowances are named with the assumption behind each one. Retaining walls and earthwork sit in the site division, which shows what the ground adds next to the cost of the building itself.
Planning work in Calabasas?
Tell us about the lot and the job. A builder replies by phone or email to set up a visit.