
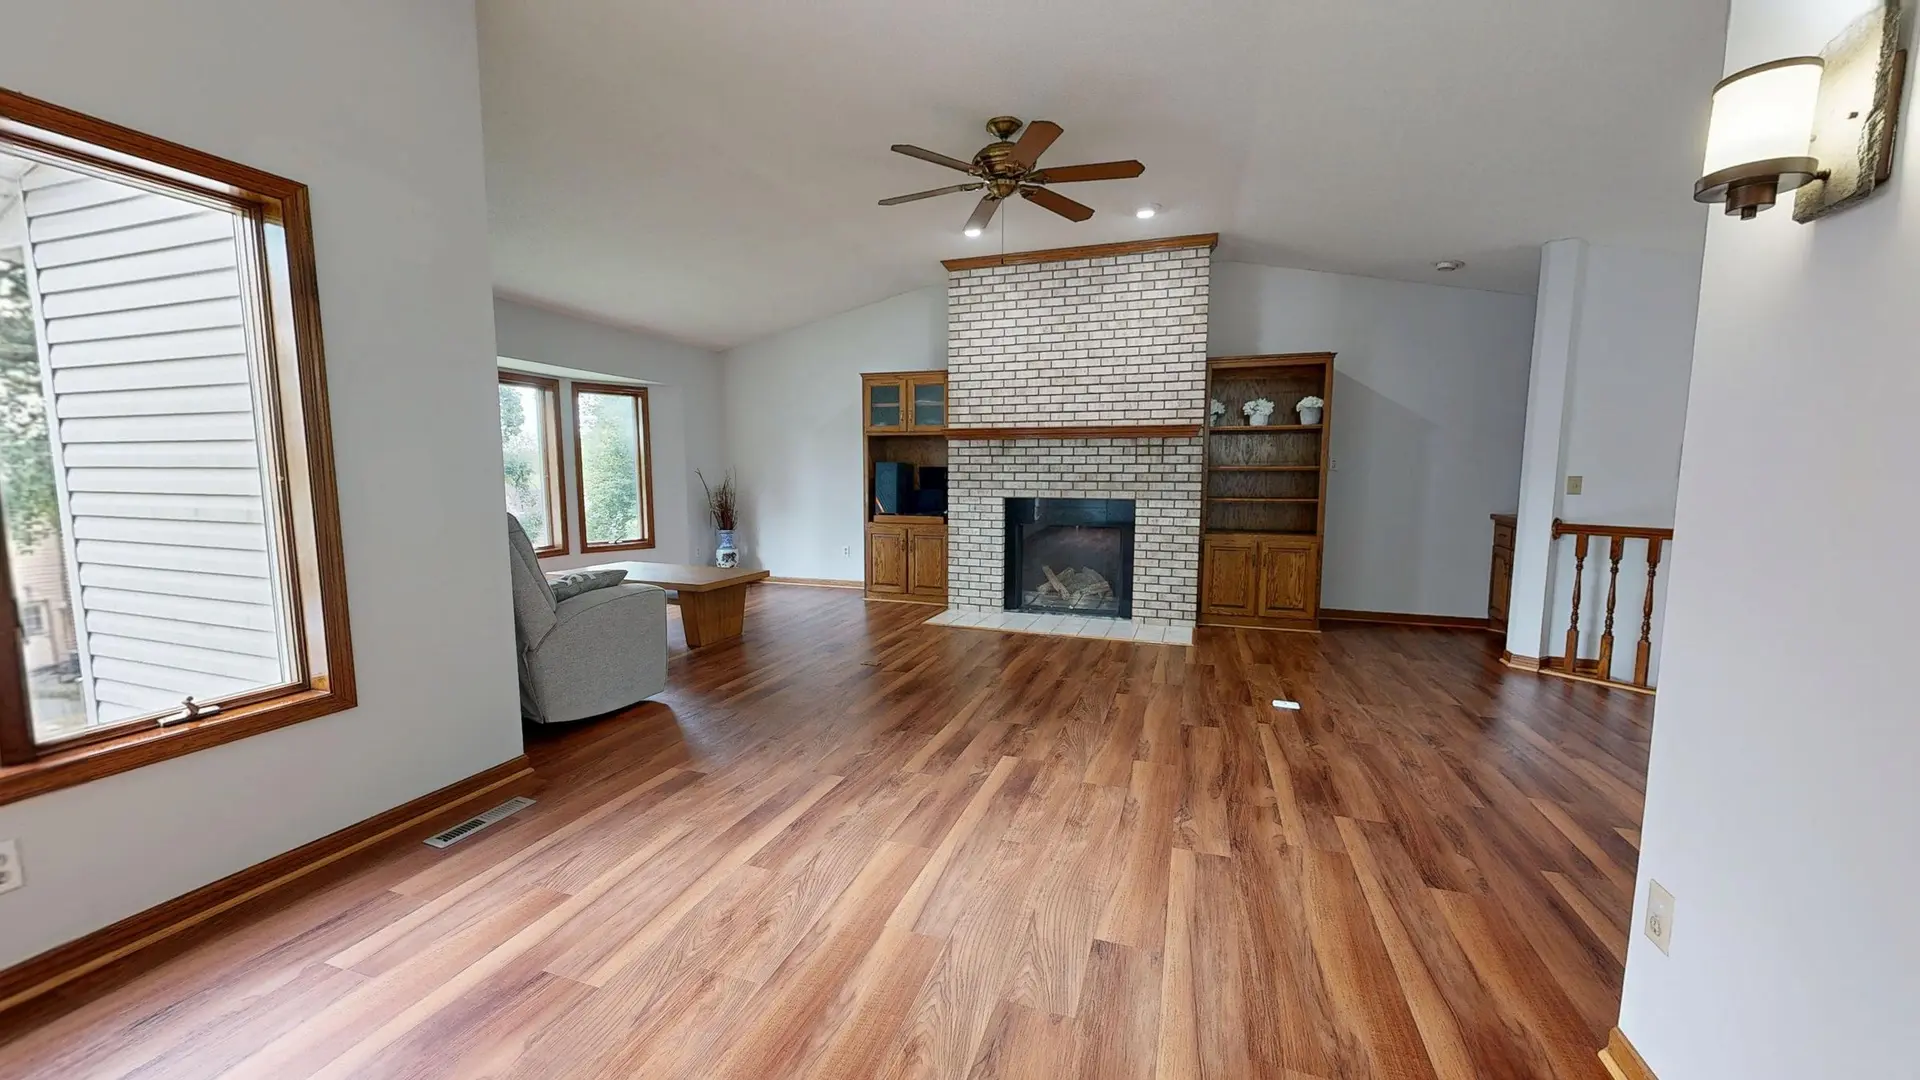
Full Home Remodeling in Calabasas
Calabasas whole-house remodels planned around daily use, with floor levels, bearing walls and systems sorted before finishes, phased to keep rooms usable.
A whole-house remodel should leave a home that is easy to live in every day: a short, level path from the garage to the kitchen, bedrooms kept apart from the noise of the living space, and storage where things are actually used. If a Calabasas house steps down its lot, those aims run straight into structure. We learn what each wall and floor carries first, then shape the layout around what the frame can give up.
Matching floor heights
Rooms at different heights have to meet somewhere. We record the finished floor height of each room with a laser, then go into the crawlspace to look at the joists, girders and footings carrying them. When the plan calls for one continuous floor, the low side can be built up on new framing to reach the high side. When a step has to stay, it can move to a doorway, where it reads as part of the design. Any sag gets traced to its cause first, such as an undersized girder, a cracked post or a footing that moved.
Systems, fire rules and the permit
With walls open across the house, the electrical, the supply and drain piping and the ductwork can all be rerun in one sequence, and a larger panel or a subpanel added if the new load calls for it. Insulation goes in once the rough inspections pass. Because sections of Calabasas lie inside mapped fire hazard severity zones, replacing roofing, vents or windows on a lot there can pull ember-resistance rules into the scope. Inside its limits, the City of Calabasas reviews the drawings through its building division. Los Angeles County Public Works takes any parcel that sits outside them.
About our full home remodeling workEverything we build in Calabasas
Full Home Remodeling in Calabasas: questions
A partition that carries nothing can go with patching and rerouted wiring. A wall holding up a floor or the roof can come out once an engineered beam on new posts and footings takes over the load. Shear walls that brace the house sideways, often found at the change between levels, are the hardest to remove, and the engineer may shift that bracing or specify a steel moment frame.
By splitting the house into stages, such as a wing or a floor at a time, so the rest stays livable. Each stage goes through demolition, structure, rough systems, inspection, insulation, drywall and finishes before the next opens. If the kitchen and the bathrooms have to be out of service together, we mark that stretch on the schedule at the start so you can plan a place to stay.
Yes. Beams, posts, new footings, shear panels and floor leveling sit on their own lines, apart from cabinets, tile, flooring and paint. That split shows which work keeps the house sound and level and which finishes could wait for a later phase if the budget needs room.
More work in Calabasas
Planning work in Calabasas?
Tell us about the lot and the job. A builder replies by phone or email to set up a visit.