
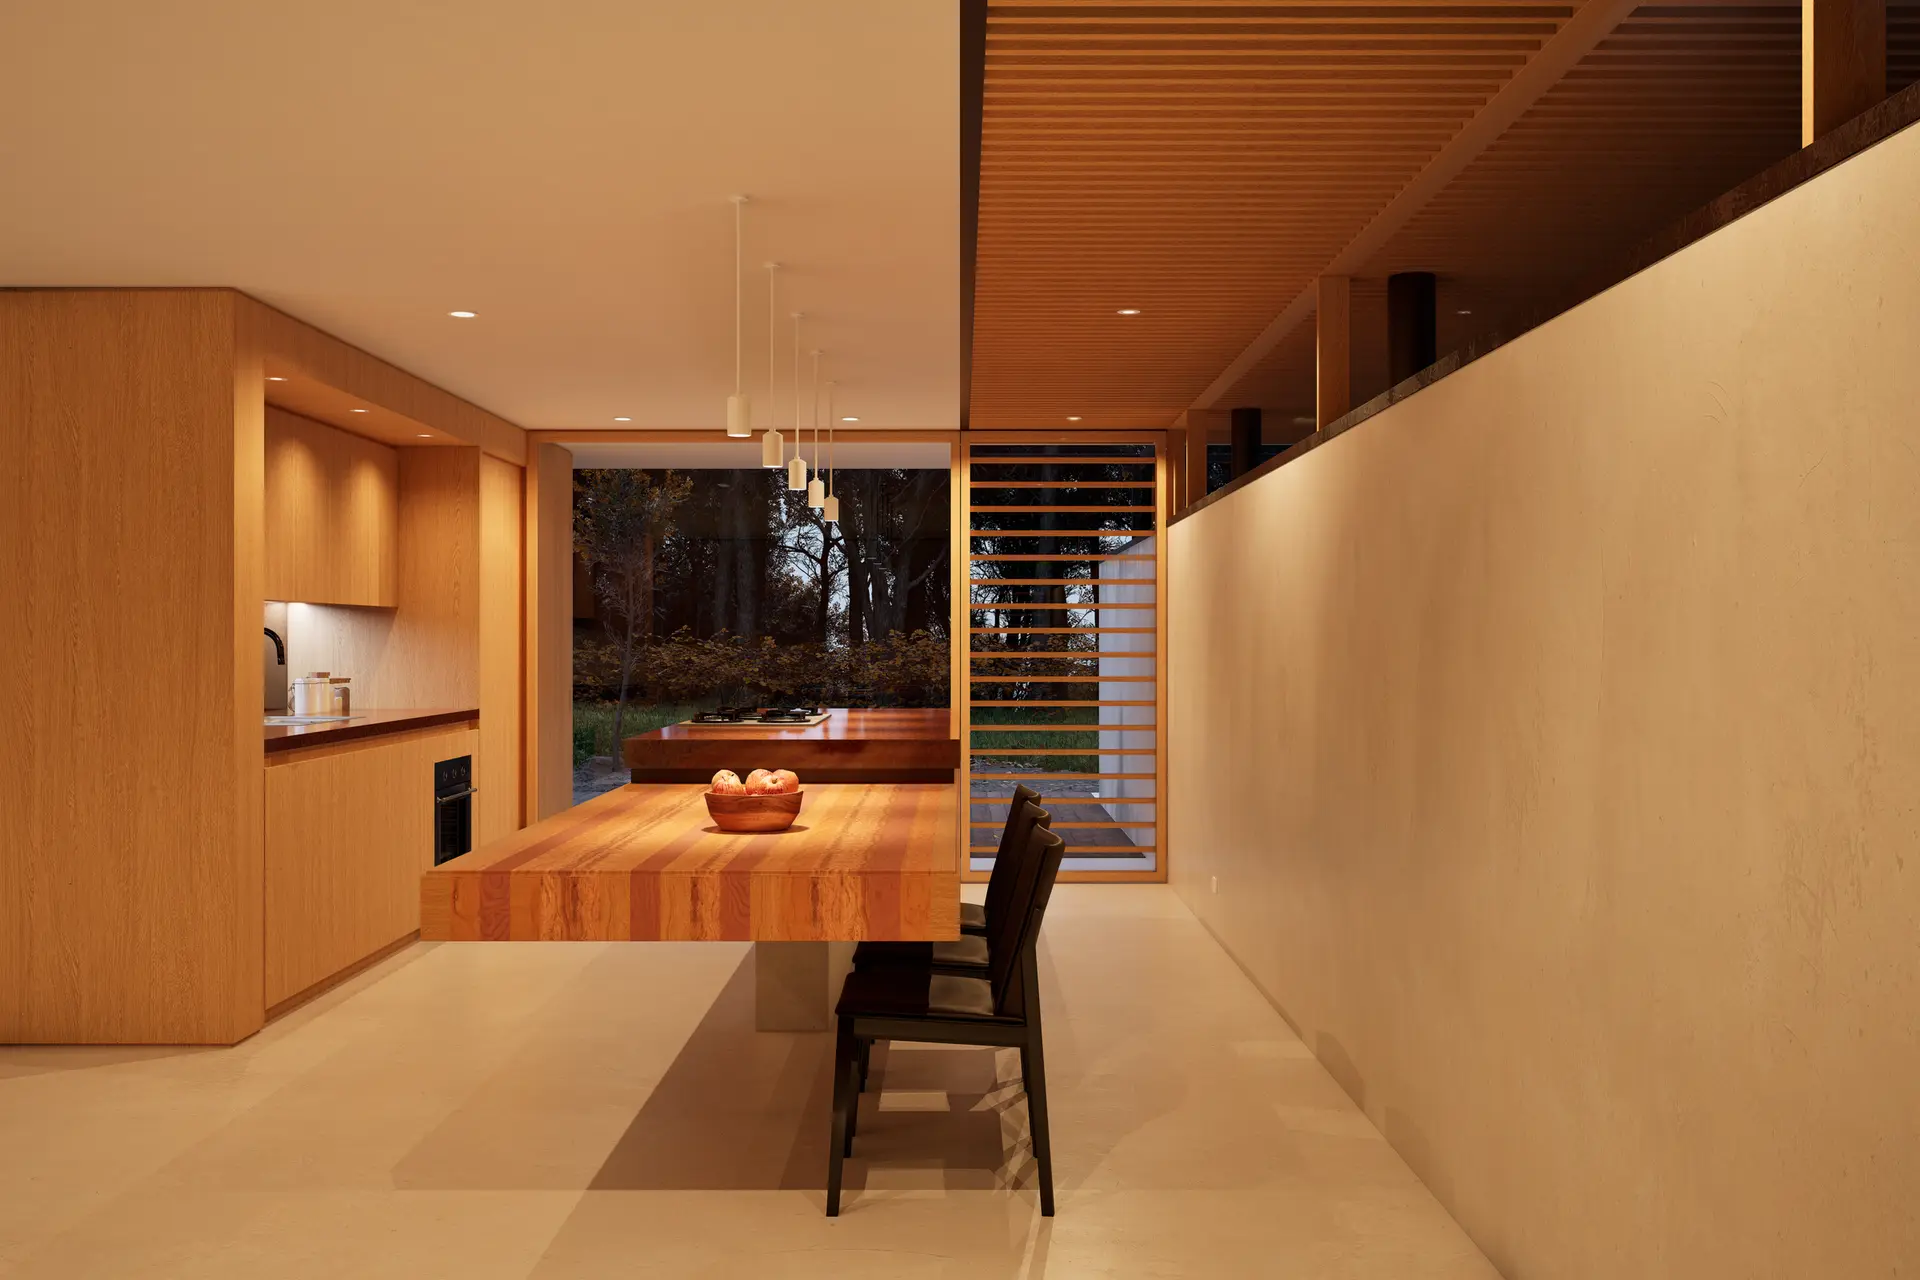
Kitchen Remodeling in Studio City
Studio City kitchen remodels that plan for what hides behind old cabinets: flat drains, buried splices, small gas lines and floor posts that need bracing.
Pull the old base cabinets in a Studio City kitchen and the wall behind them may hold a drain pipe that has lost its fall or a wire splice buried with no box around it. Either one changes the plan. A flat drain means rerunning the line to the stack with proper pitch, and a buried splice means new wiring to a reachable box. If the house sits over a crawl space on a sloping lot, the posts under the kitchen get checked too.
What the crawl space can show
Under a raised kitchen floor, the things we look for are joists cut for an old drain, posts resting on loose blocks and damp soil near the sink wall. On a lot with grade change, the downhill posts can be tall, and a tall post without bracing can shift once it is loaded. Any of these findings becomes named structural work in the quote, sized before cabinets are ordered, because the cabinet layout depends on a floor that is flat and stiff. A level floor also keeps a long stone counter from cracking at its seam.
Gas, venting and the panel
A new range or a bigger hood can expose limits that were invisible before. An older gas line may be too small for a large range, so it gets resized back toward the meter. A hood that moves a lot more air can pull exhaust down a water heater flue, so a makeup air path may be added. The electrical panel is read for spare capacity, and if an induction cooktop or a second oven would overload it, an upgrade is priced as a separate item. Each of these is confirmed on the first visit, before the layout is final.
About our kitchen remodeling workEverything we build in Studio City
Kitchen Remodeling in Studio City: questions
Only the framing can answer that, so we measure it. Joist depth, span and spacing under the island footprint tell us whether the floor will take a stone top and a loaded base. Where it falls short, a beam on new footings or added joists stiffen that area. On a slab floor, we look for cracks where the island will stand.
The City of Los Angeles permits work in Studio City through LADBS. Relocating a sink, adding circuits, rerouting gas or removing a wall all trigger one. Swapping doors and counters on the same layout may not. Hidden items found during demolition, such as a buried splice, are corrected under that same permit before the walls close.
The cabinet package and the structure appear as separate parts of the written quote. Boxes, doors, counters and installation sit together. Beams, joist repair, posts and any footing work sit apart, with plumbing, gas and electrical listed by trade. Conditions found after demolition are priced as change items, each one approved by you before work on it begins.
Kitchen Remodeling in other cities
More work in Studio City
Planning work in Studio City?
Tell us about the lot and the job. A builder replies by phone or email to set up a visit.