
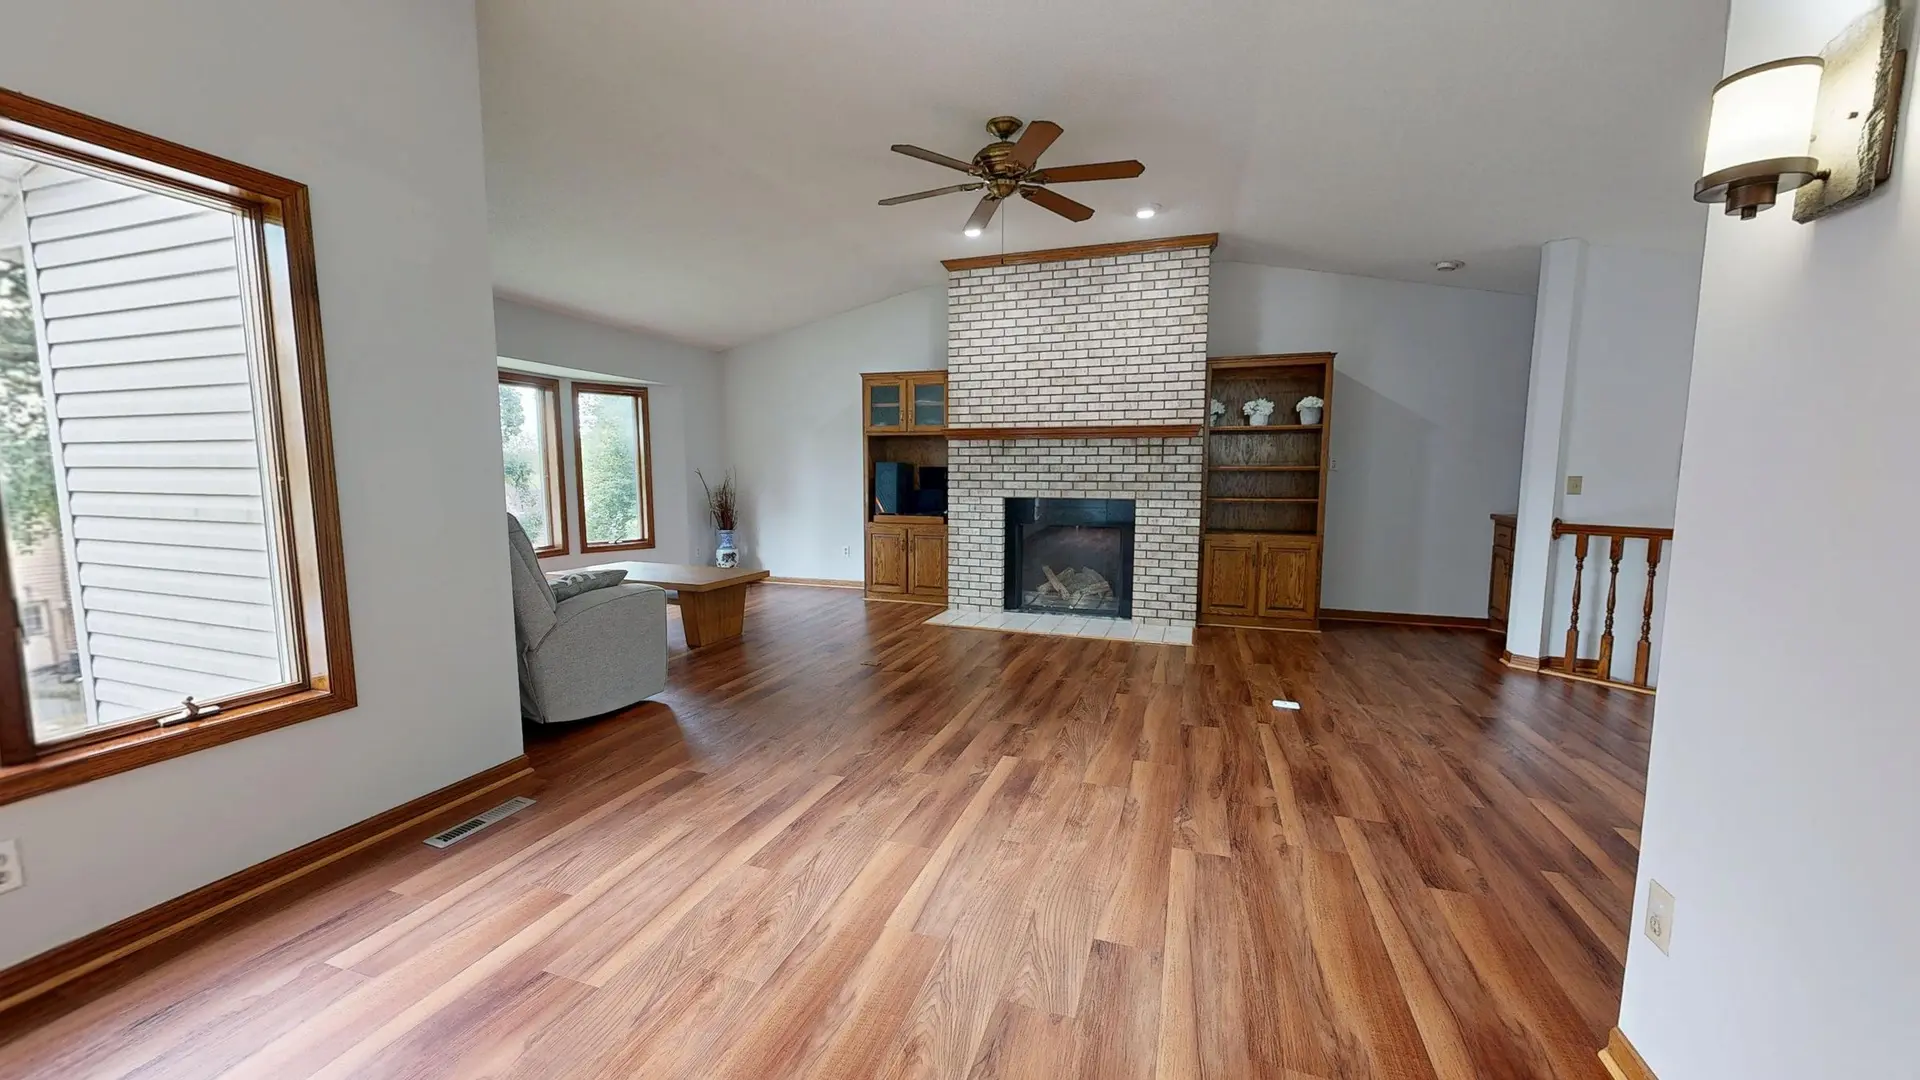
Full Home Remodeling in Sherman Oaks
Full home remodeling in Sherman Oaks, CA, with roof water, ground water and plumbing handled together so the finished house stays dry.
Water gets two routes into a house, and a whole-house remodel in Sherman Oaks has to close both. One comes from outside: roof runoff, downspouts that empty at the foundation, and soil that holds water against the stem wall. The other starts inside, with supply lines, drains and fixtures in walls that stay hidden behind drywall. On a lot that slopes down to the house, outside water becomes the first job.
Moving roof and ground water away
Gutters sized for the roof area feed downspouts that run into drain lines or onto splash blocks set well clear of the foundation. Soil beside the house is regraded so it falls away from the wall. On a lot that falls toward the house, a French drain or a swale along the uphill side may be added, and crawlspace vents are checked so none sits below finished grade. Flashing at roof-to-wall joints and under windows is replaced while the siding is open, since those joints leak first.
Plumbing inside the opened walls
Open walls are the moment to replace tired supply and drain lines and to put a shutoff valve at each bathroom and the kitchen. Shower pans are flood tested before tile goes on. Wet-area walls get cement board or a surface membrane behind the tile. LADBS handles permits for Sherman Oaks, and its inspector signs off on the lines before drywall covers them, so the plumbing scope is drawn at the same time as the framing and the electrical changes.
About our full home remodeling workEverything we build in Sherman Oaks
Full Home Remodeling in Sherman Oaks: questions
That depends on what each wall carries. A wall at the join between levels can brace the frame and hold the floor above, so it stays or gets a beam. A partition that holds only wiring can come out after the circuits are rerouted. The plan labels every wall once the engineer has signed off on it.
Water-sensitive work gets its own slot. Roof and drainage repairs go first so the opened house stays dry. Plumbing rough-in and shower pan tests come before tile. Kitchen and bathroom use is overlapped so one of each stays working as long as the layout permits, and the sequence is set out in the scope before demolition.
Yes. Structure sits on separate lines, with beams, posts, footings and any drainage work shown apart from finish materials. That separation lets you compare the foundation and frame portion with cabinets, tile and paint, and it keeps a finish upgrade from blurring the structural lines.
Full Home Remodeling in other cities
More work in Sherman Oaks
Planning work in Sherman Oaks?
Tell us about the lot and the job. A builder replies by phone or email to set up a visit.