
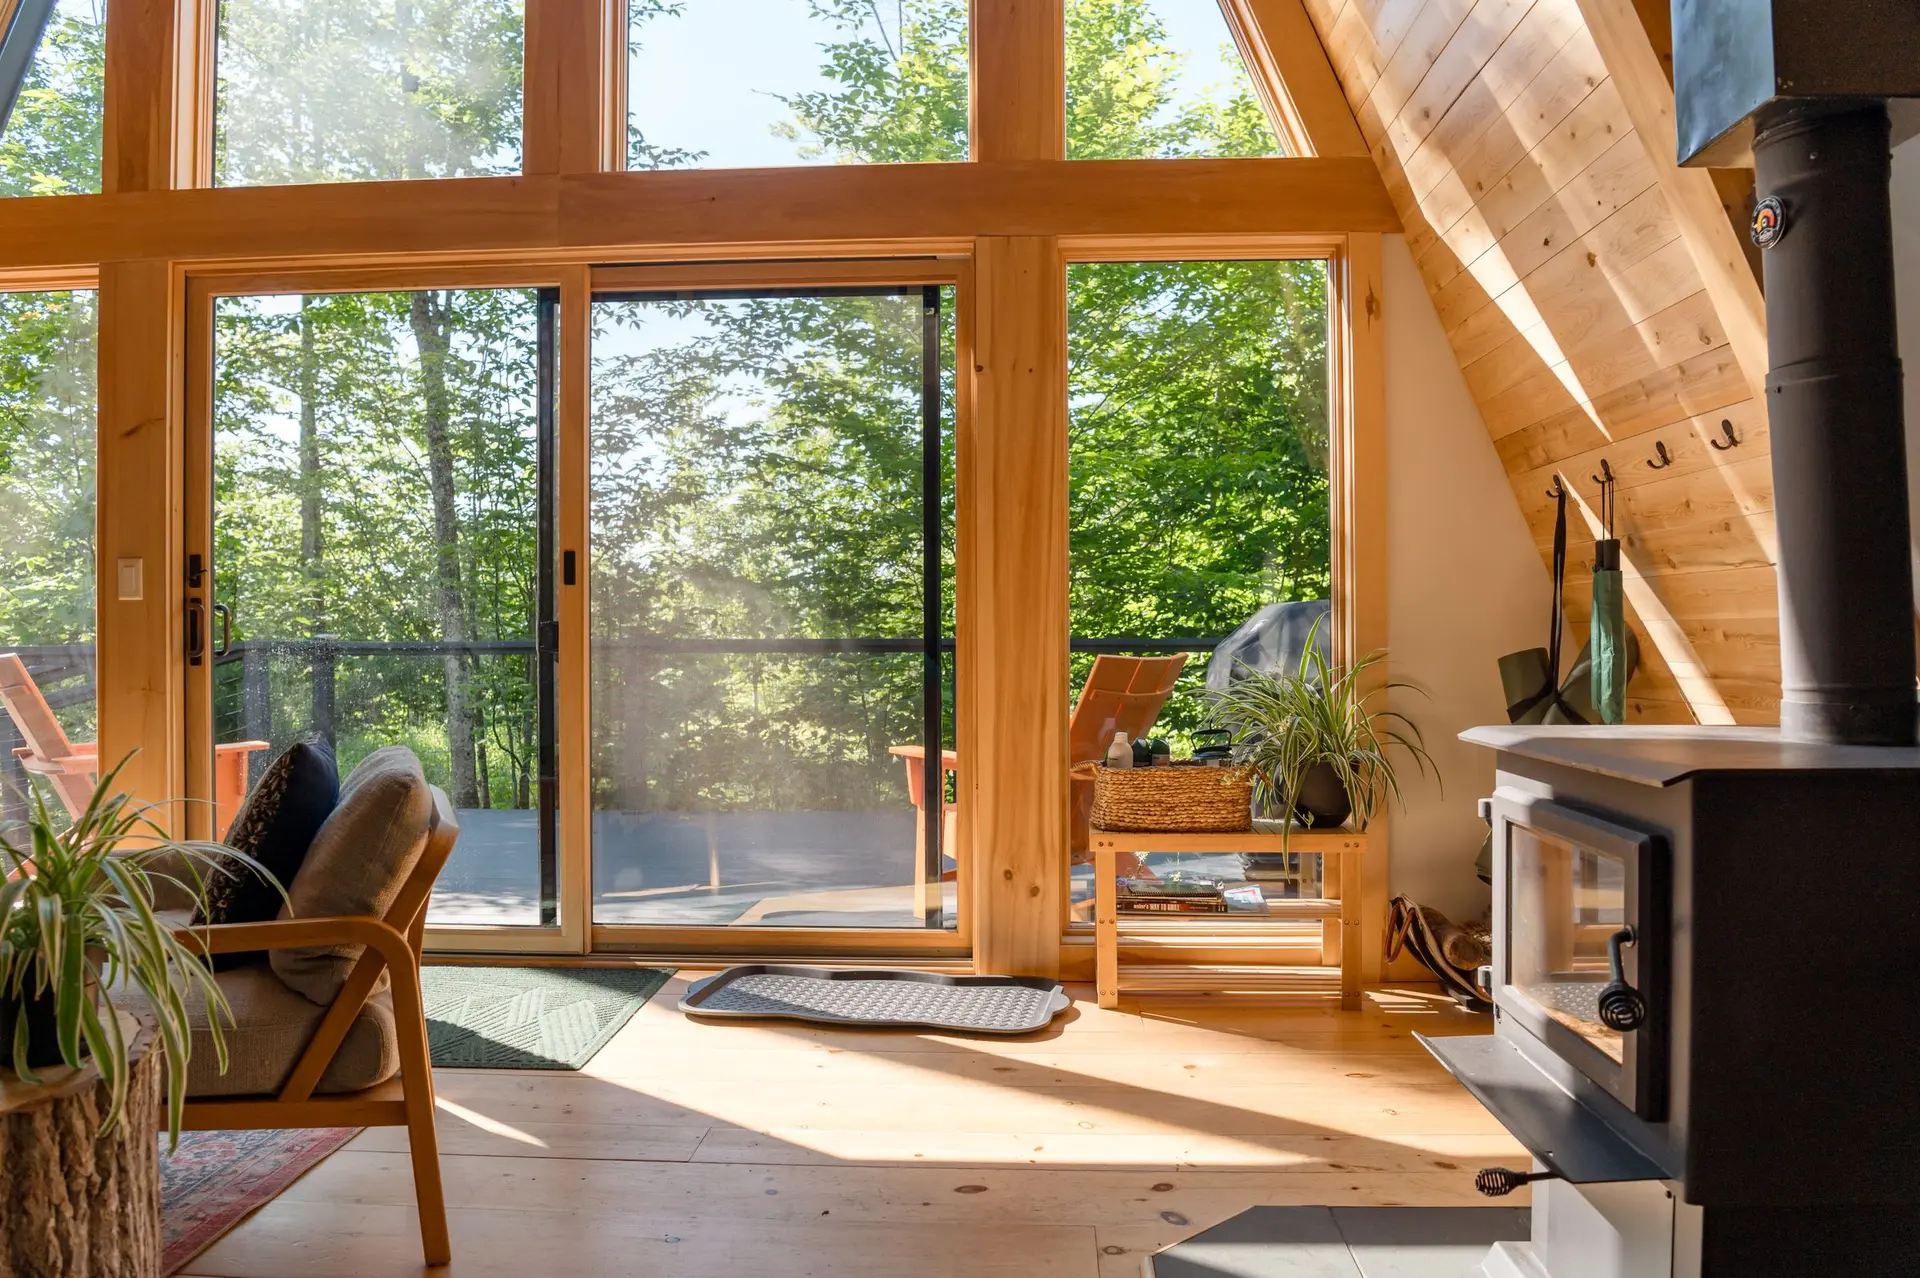
Sherman Oaks Windows & Doors, Kept Dry
Window and sliding door replacement in Sherman Oaks, with lapped flashing, sloped sill pans, draining tracks and thresholds set above the patio outside.
Water reaches a Sherman Oaks window or door from 3 directions: roof runoff sheeting down the wall, sprinklers soaking the stucco, and patios that pitch back toward the threshold. A replacement answers each one with flashing tape lapped shingle fashion above and beside the frame, a sloped pan under the sill, and a threshold set higher than the surface outside. If the lot slopes toward the house, the grade beyond each door gets checked as well.
Layers around the frame
Building paper above the opening is slit and folded up so the head flashing can tuck beneath it. That head piece then covers the side tape, the side tape covers the sill pan, and the pan has an upturned back leg and corners, so water that slips past the frame drains out at the front. The bottom flange is left untaped to keep that exit open. Low-expansion foam fills the gap on the room side, and the outer stucco joint gets a backer rod and a bead of sealant.
Thresholds and the ground outside a door
A sliding door sits lowest of any opening in the wall, so it meets the most water. Its track needs weep slots that drain outward and a sill pan wide enough to catch whatever gets under the panels. The patio or deck surface outside belongs below the threshold, falling away from the house. Where hardscape or a slope sends water toward the door, a trench drain or a regraded strip is planned together with the door order, since the threshold height depends on it.
About our windows & doors workEverything we build in Sherman Oaks
Windows & Doors in Sherman Oaks: questions
Often. A wider slot needs a header sized for the new span, posts to carry it down, and on longer spans an engineer's figures for the LADBS set. Water planning grows with the width too, because the pan must run the full length of the new sill and the track has to drain to the outside.
Energy and safety rules cover it. Every unit's label lists the energy figures state code sets for replacement glass, and safety glass belongs in doors, in the panes flanking them, near tubs and in any large pane set low. Bedroom windows keep an opening large enough to escape through. LADBS checks these items at plan review and again at the final inspection.
With leaks, full frame. Water around a window points to failed flashing behind the frame, and an insert leaves that flashing where it is. Removing the whole unit shows the wet wood, which is cut out, and the pan and tape go in new. Retrofit stays on the table for a frame with no stains and a firm sill.
Windows & Doors in other cities
More work in Sherman Oaks
Planning work in Sherman Oaks?
Tell us about the lot and the job. A builder replies by phone or email to set up a visit.