
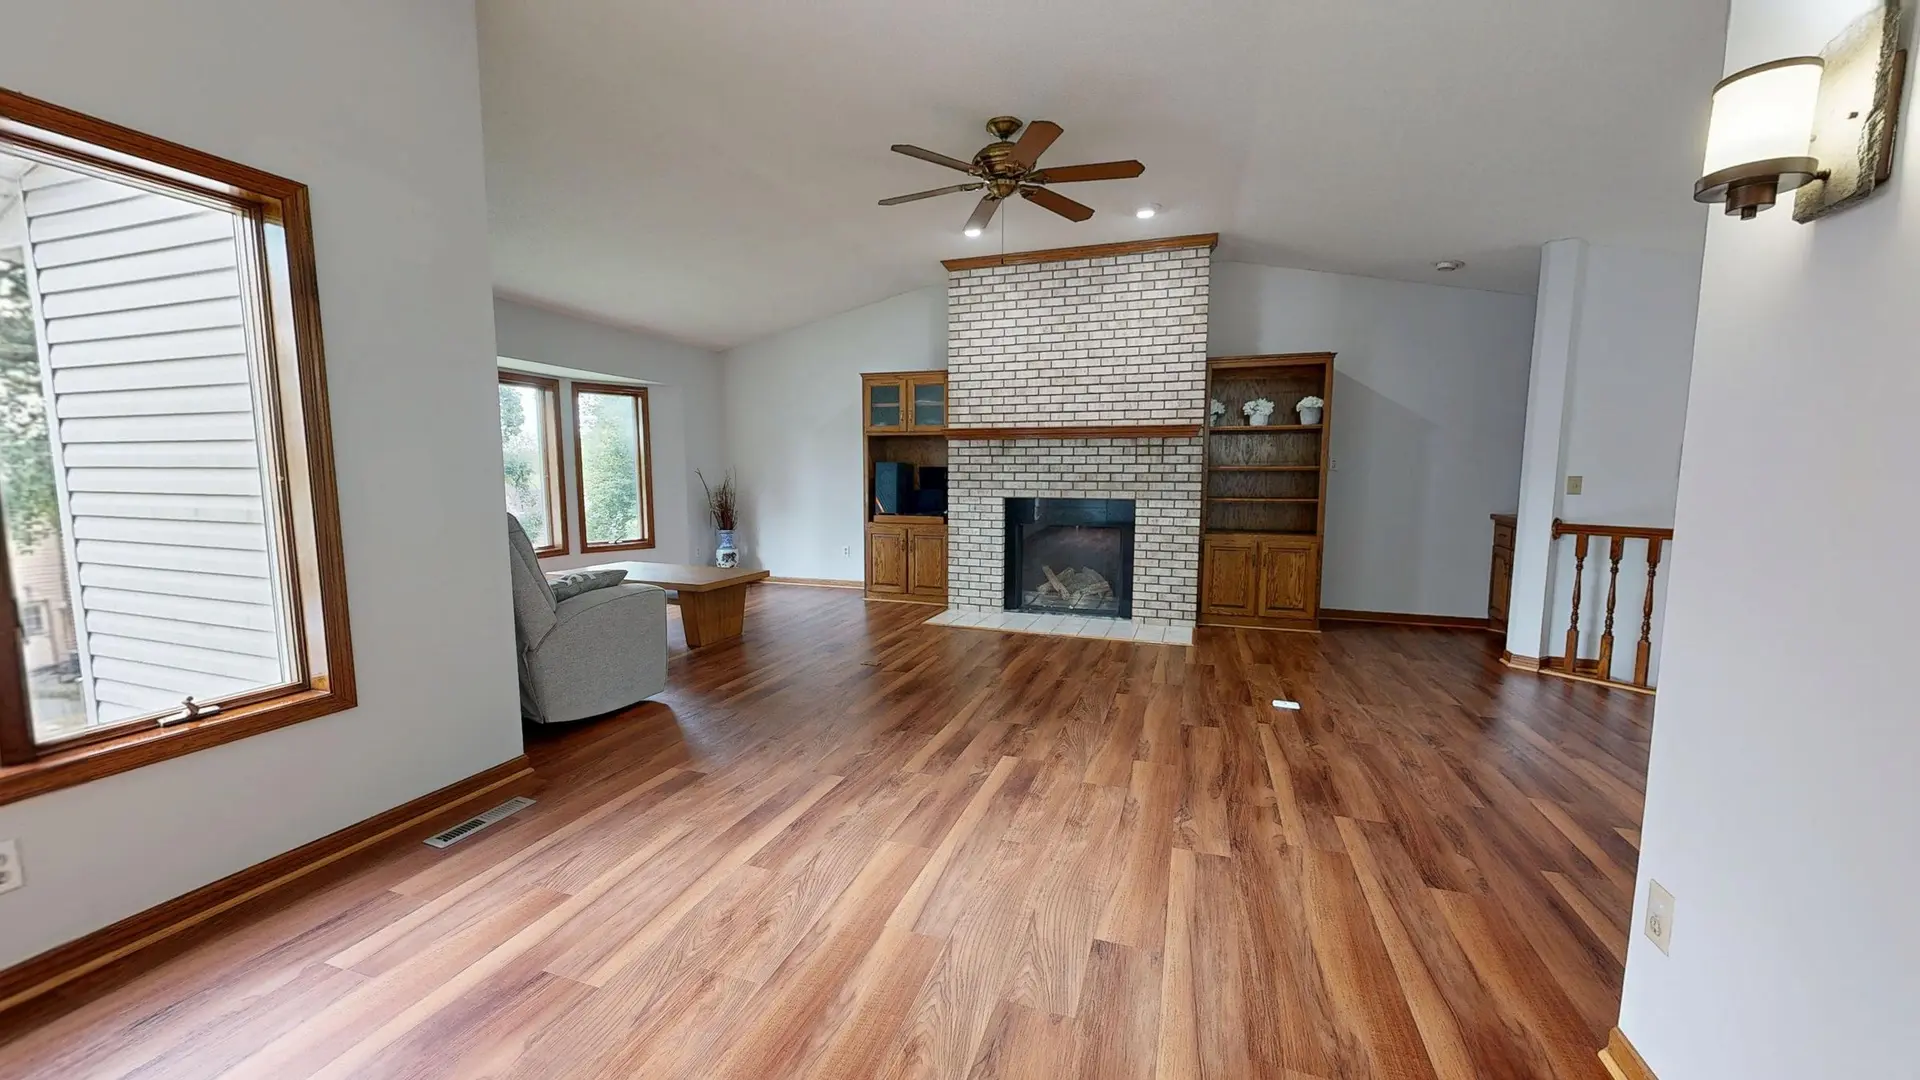
Full Home Remodeling in Pasadena
Whole-house remodels in Pasadena sequenced from measured drawings to finish, with structure first and ember-resistance rules checked for mapped lots.
Measured drawings of the existing house come before any wall is touched in Pasadena. From them the engineer marks which walls carry load, the City of Pasadena reviews the set, and only after approval does demolition start. Pasadena has areas shown on fire hazard maps, so the address is looked up early, because ember-resistance rules on a covered lot can change the roof, vents and windows in the scope.
After demolition, the bones
Once the interior is opened, structure goes in ahead of anything else. New footings are poured where posts will land, then beams, hold-downs and shear panels follow the engineer's sheets. If the lot slopes and the house steps down it, the framing at each step is checked and stiffened while it is exposed. Rough plumbing, wiring and ducts run next, through the open stud bays, and each trade is inspected before insulation. Nothing gets closed up until the inspector has signed off the framing.
Ember rules in the exterior sequence
Where the lot falls in a mapped zone, the exterior work follows its own order. Roofing goes on first as a Class A assembly so the house is dry and protected, then attic and foundation vents are swapped for ember-resistant ones. Replaced exterior windows need at least one tempered pane in a multipane unit, or another option the code accepts, wherever they sit in the wall. Siding, eaves and decking attached to the house come last, each chosen from materials the code lists for these areas.
About our full home remodeling workEverything we build in Pasadena
Full Home Remodeling in Pasadena: questions
Non-bearing partitions come down with only a ceiling patch. A wall below a floor or a ridge, or one lined up with the step between levels, is carrying weight, so removing it calls for a beam, posts and footings the engineer sizes. Shear walls can move too, provided matching bracing is added somewhere else in the house.
Pasadena jobs can be split by wing or by floor. One half is gutted, rebuilt and inspected while the other stays usable with a working bath, and then the work swaps sides. Tasks that reach the whole house at once, such as a new electrical service or main water line, are grouped into a short planned stretch when the house can be empty.
They are. Footings, beams, posts and shear walls are listed as structure, and cabinetry, tile, floors and fixtures as finishes. Ember-resistance items for a lot in a mapped zone, such as vents and window glazing, get lines of their own as well, so each part of the cost can be read by itself.
Full Home Remodeling in other cities
Planning work in Pasadena?
Tell us about the lot and the job. A builder replies by phone or email to set up a visit.