
Pasadena Room Additions, Built in the Right Order
Pasadena room additions and second stories, built in a set order from fire hazard map and footing check to approval, framing and a weathertight roof joint.
Fire hazard map, existing footing, drawings, approval, framing: that is the order a Pasadena addition follows. Fire hazard mapping reaches some Pasadena addresses, which can put ember-resistance requirements on the roof covering, vents and siding before a single price is written. Skipping ahead costs more than it saves, because each step answers a question the next one depends on.
Why the early steps carry the weight
Mapping and measuring come first because they decide everything after. The fire hazard map tells us which exterior materials to design around. A small pit beside the foundation shows the footing's width and depth, which tells the engineer whether to plan a ground-floor wing, a second story or a combination. Utility locates mark where pipes and lines cross the footprint. With those answers in hand, the drawings get made once and the build does not stall on revisions. Questions that surface here cost almost nothing to answer, while the same questions raised after framing can stop a crew for days.
From approval to a closed-in shell
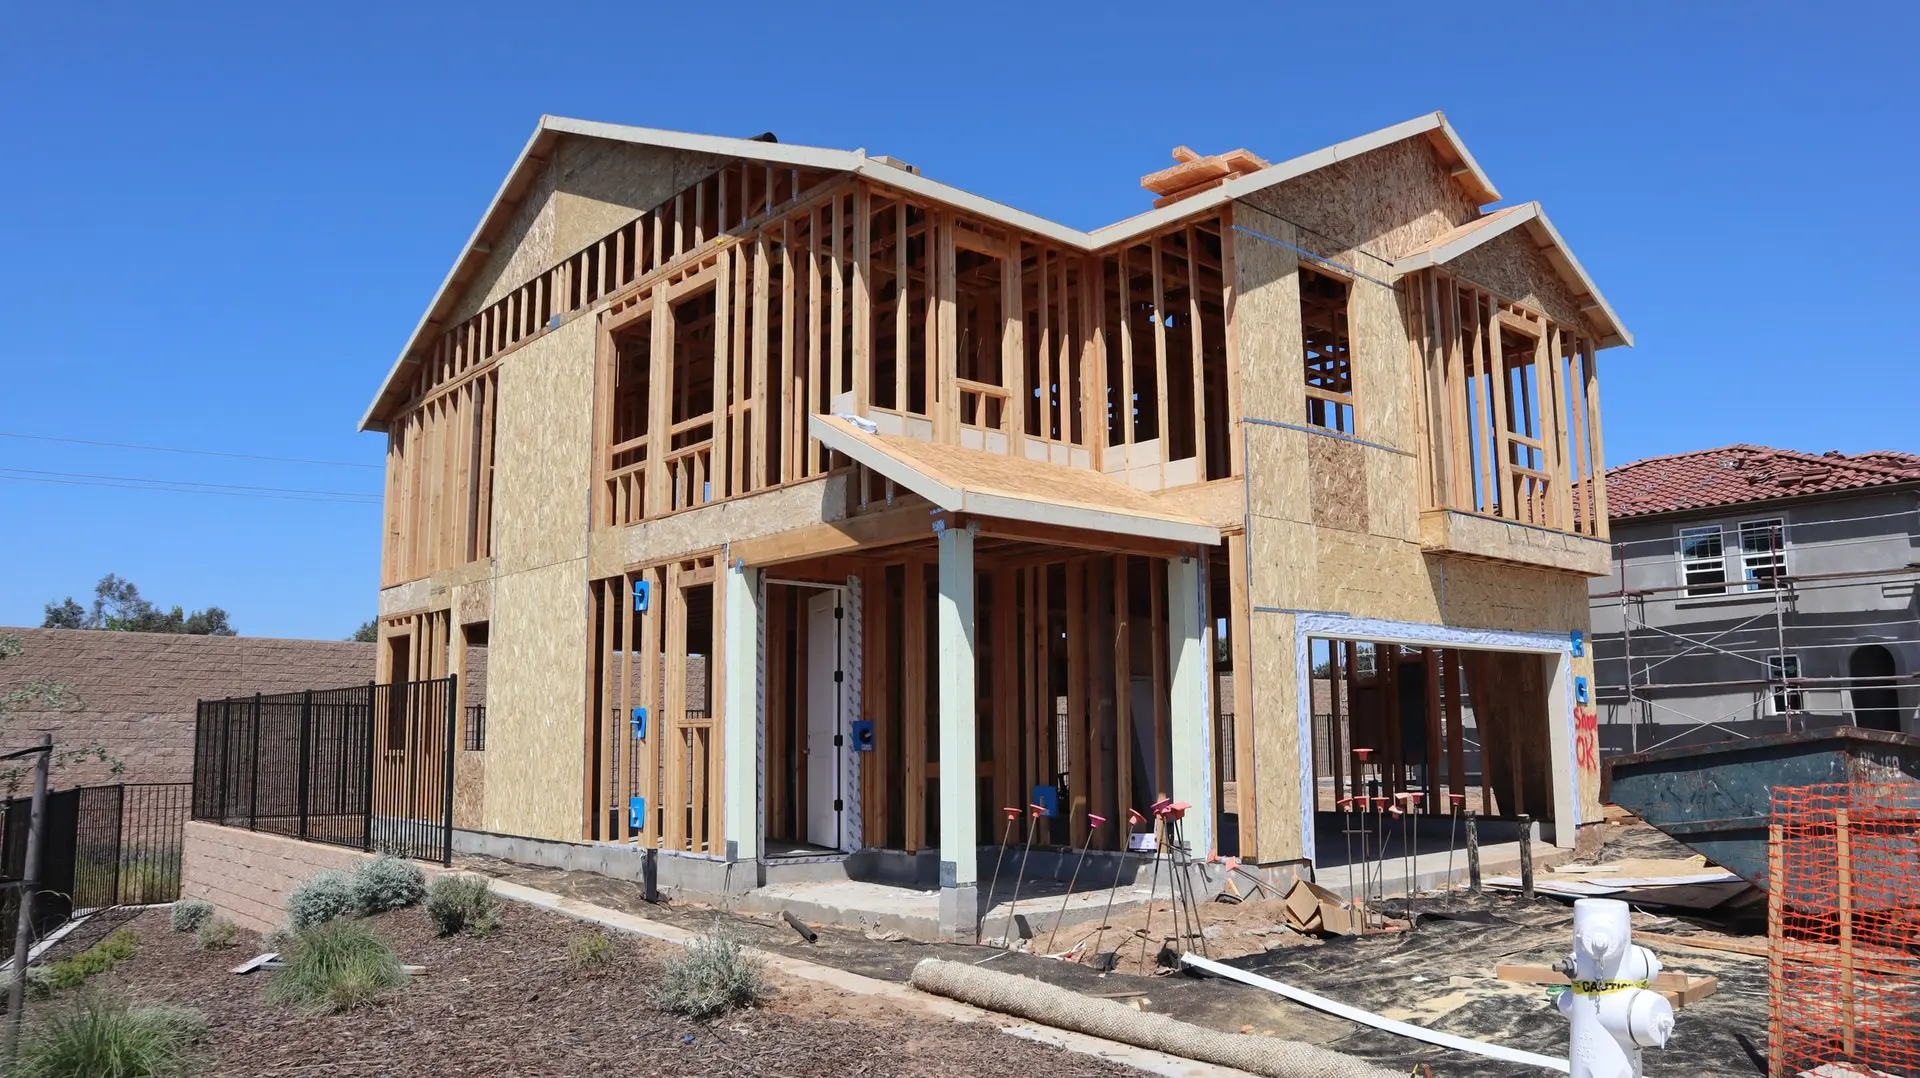
Once the city building department approves the set, grading and footings go first, then the floor system and wall framing, then the roof. The roof is dried in quickly so interior work never sits exposed. Where the new wall joins the house, the old finish is opened only after the new framing is ready to receive it. Rough electrical, plumbing and framing inspections happen before insulation and drywall cover anything, which keeps each stage verifiable. If the plan calls for a second story, temporary shoring and a weather cover are part of the sequence, so the house below stays protected.
About our room additions workEverything we build in Pasadena
Room Additions in Pasadena: questions
Take the questions in order. Does the yard have room inside the setbacks for a wing? Can the footing support another floor? Does the ground drop far enough to bury a room behind a retaining wall? Whatever answers yes becomes a priced option, shown next to the others so structure picks the direction.
Possibly. We expose the footing in a small test pit, note its width and depth, and look over the sill plate, anchor bolts and the bracing on the first floor. Extra height means stronger pull from wind and quakes, so weak spots become new footings, plywood panels or hold-downs in the engineer's design.
The building department reviews the structural drawings and issues the permit, and any changed wiring, plumbing or ducts follow with separate trade permits. Fire hazard mapping touches some Pasadena addresses, so review can also test roof, vent and siding materials against ember rules. If grading or a retaining wall is involved, expect one more approval.
More work in Pasadena
Planning work in Pasadena?
Tell us about the lot and the job. A builder replies by phone or email to set up a visit.