
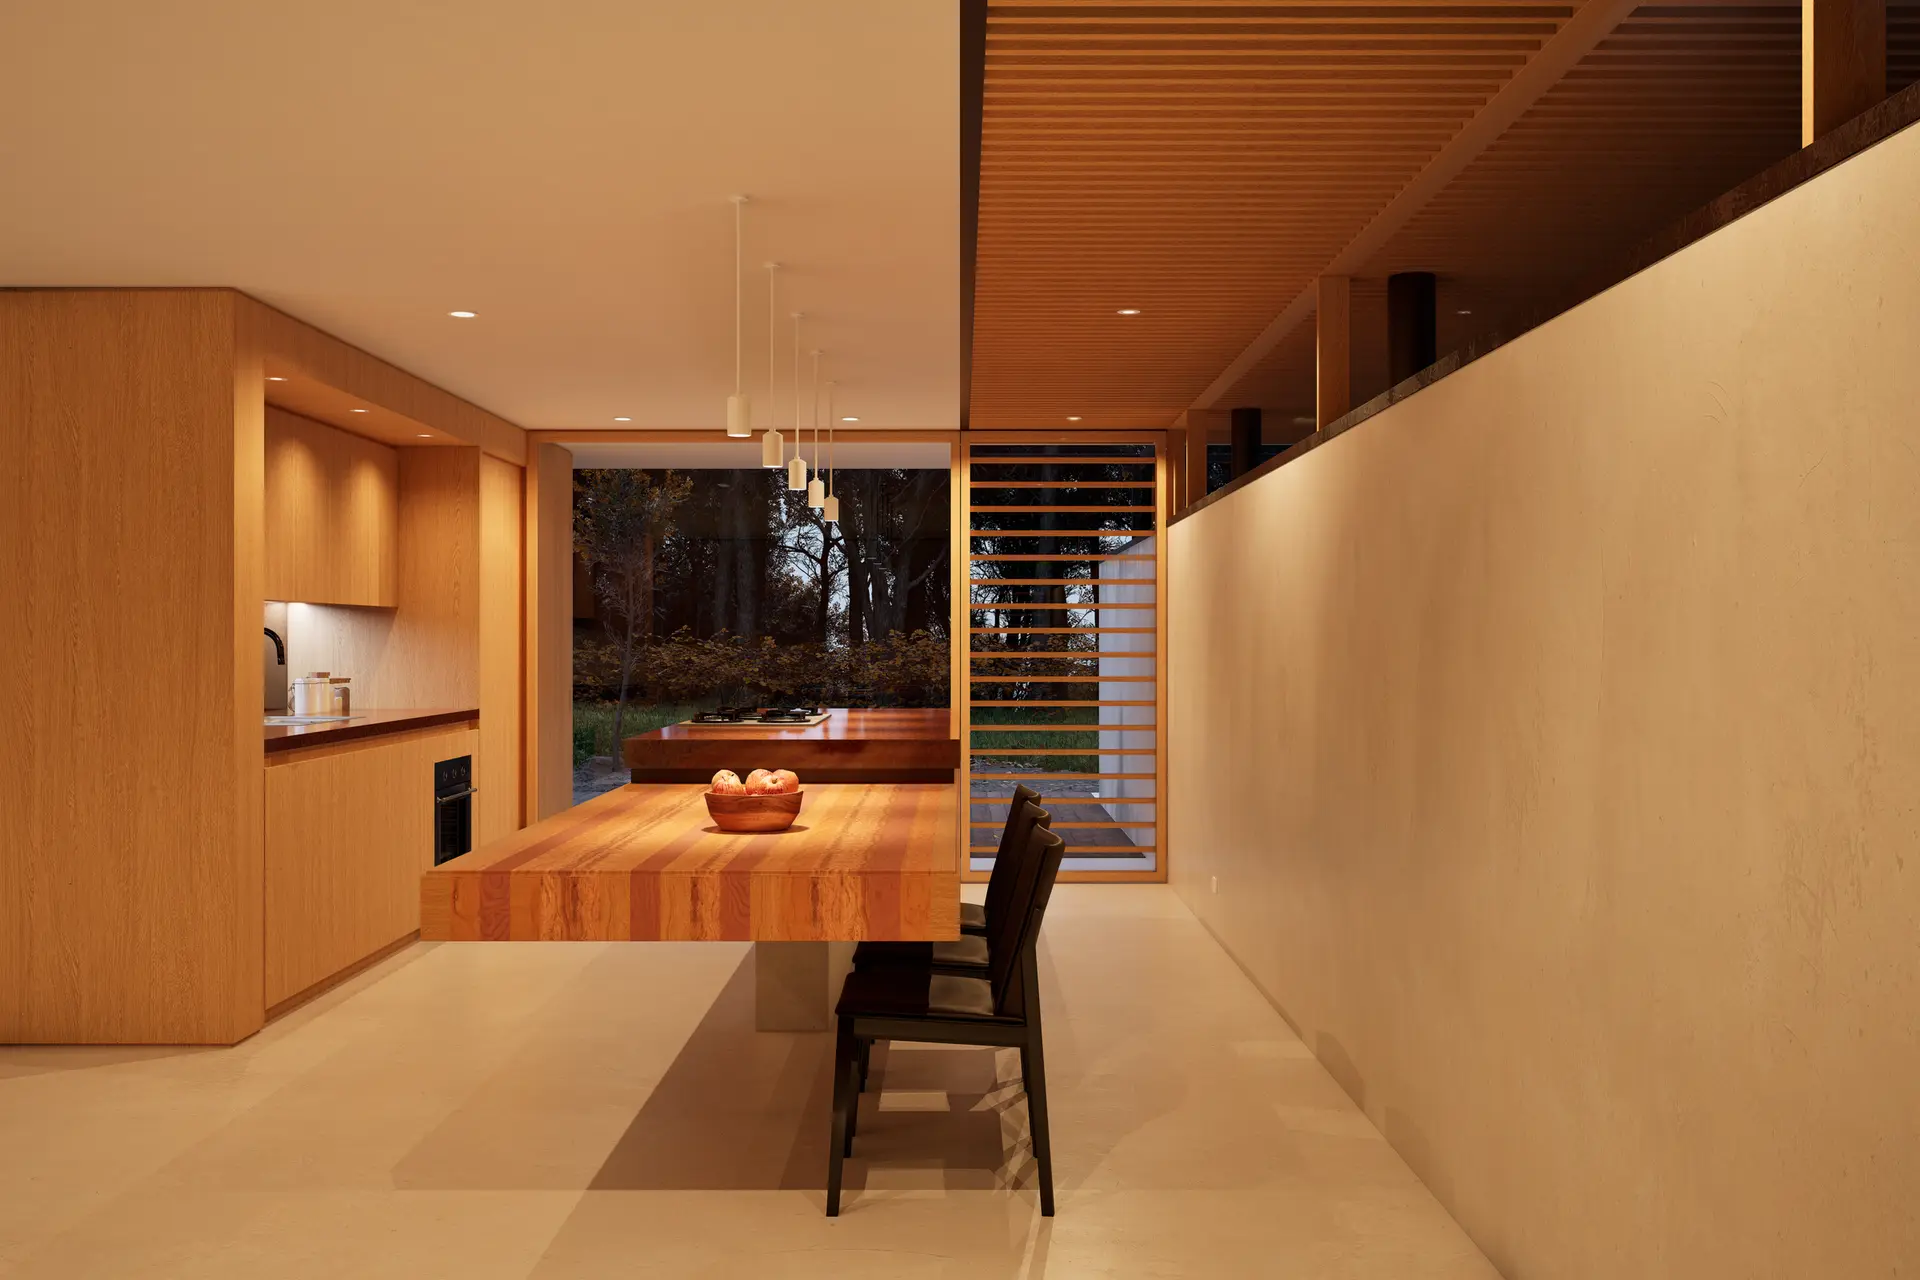
Kitchen Remodeling in Pasadena, Planned Before Demolition
Pasadena kitchen remodels planned in order: appliance specs, then structure and systems, then demolition, with ember-resistant exterior details where needed.
Paper comes before demolition in a Pasadena kitchen. Appliance specifications fix the cutouts, the cutouts fix the cabinet sizes, and a structural look at the floor and any wall settles whether the layout can go ahead. Only then does the dust barrier go up and the old cabinets come off. Mapped fire hazard zones exist in Pasadena, so a lot inside one may need screened vents and tougher glazing on any new opening.
Choices that get made early
The refrigerator, range, hood and dishwasher are picked before cabinets are drawn, since their dimensions, clearances and utility needs shape everything built around them. A hood with a stronger fan may need a wider duct. A cooktop that is wired for higher amperage may need a new circuit back to the panel. Settling those details first prevents a cabinet from being cut twice and puts every utility change into the written scope. A kitchen drawn this way also gives the plan reviewer one complete set to read.
The sequence on site
Once floors are protected and demolition is done, framing changes come first, then drains and supply lines, gas piping and wiring. Inspections happen with the walls open. Insulation and drywall follow, then paint, cabinets, templating for counters and the backsplash. Flooring goes down at the point that suits the material, since some types are laid before cabinets and others after. Where an exterior wall is touched in a mapped fire zone, vent covers and glazing are chosen to meet ember-resistance rules.
About our kitchen remodeling workEverything we build in Pasadena
Kitchen Remodeling in Pasadena: questions
Under a raised floor we measure joists where the island will stand: size, spacing, span and any holes or notches from old plumbing. Doubled members, solid blocking or a beam on footings restore capacity when needed. On a concrete slab, a level check and crack survey come first, and any repair gets its own scope line.
Permits attach to plumbing, wiring, gas, ducting and wall changes. Replacing cabinets and counters where they already stand may not need one. Pasadena has its own building department for addresses within the city, so your parcel is checked against its rules, including fire hazard mapping that affects exterior openings, before the scope is written.
Layers keep each choice visible. The structure layer holds beams and joist reinforcement. The systems layer holds demolition and the plumbing, gas and electrical lines. Cabinets, counters, tile and fixtures sit in the finish layer, so swapping a material touches that layer only and leaves the framing lines alone.
Kitchen Remodeling in other cities
More work in Pasadena
Planning work in Pasadena?
Tell us about the lot and the job. A builder replies by phone or email to set up a visit.