
Commercial Construction in Pasadena
Commercial construction in Pasadena run in a set order: utilities located, pad graded, footings inspected, and ember-resistant envelope items priced apart.
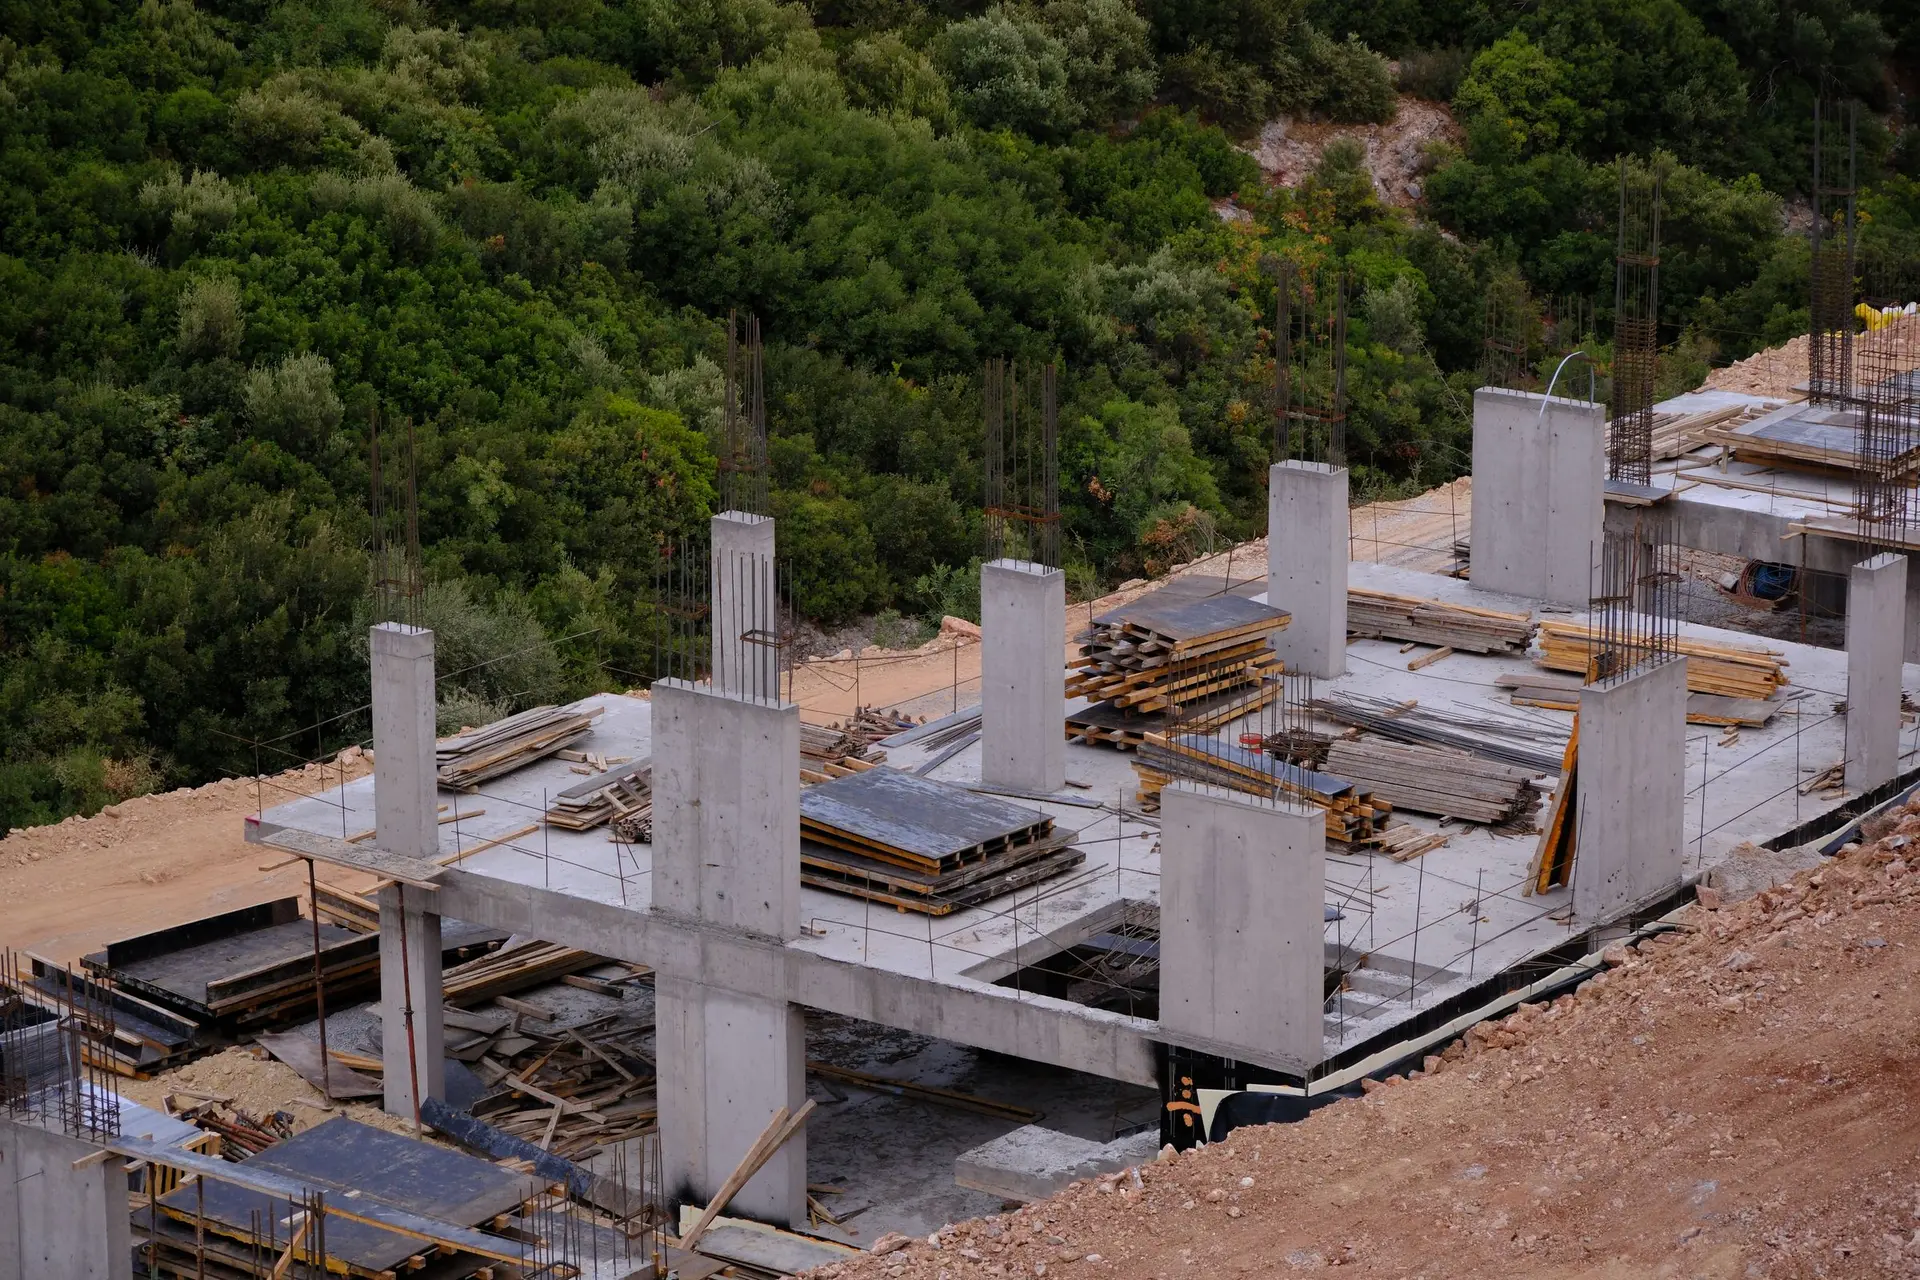
Marking what runs under the parcel is step one for a Pasadena commercial build. Gas, water, sewer and power lines get located and marked, the boundary survey pins the corners, and only then does a grader start cutting a pad. If the lot falls toward the street, retaining walls rise before any fill is placed behind them. Because sections of Pasadena fall inside mapped fire hazard zones, envelope choices get settled early as well.
Underground work before the pad
A utility locator and a potholing pass confirm where existing lines actually sit, since record drawings can be off by a surprising margin. With the corners staked, rough grading shapes the pad and the drainage paths. Footing trenches come next, and the soils engineer or a special inspector signs off on each trench bottom. The city building inspector then clears the reinforcing, and the pour follows. Underground plumbing and conduit are inspected while still exposed. Every one of these holds is written into our schedule, so a trade never arrives at a trench that is still waiting on a signature.
Envelope choices in a mapped fire area
For a parcel inside a mapped hazard zone, the ember-resistance chapter of the building code shapes the roof covering, the eaves, the vent openings and the windows. Vents use fine mesh or a listed ember-resistant design. Windows combine 2 or more panes, at least one of them tempered, or use a fire-rated assembly. Exterior wall coverings are typically noncombustible, ignition-resistant or part of a rated wall. These items are fixed on the drawings before framing, because they change blocking, eave details and the order of dry-in. Each one sits on its own line in the written price, so you and your architect can weigh alternates.
About our commercial construction workEverything we build in Pasadena
Commercial Construction in Pasadena: questions
First come a survey showing corners and grades and a geotechnical report, because the soils engineer's numbers set how deep footings go and how any retaining wall is designed. A grading and drainage plan comes next, plus utility records for each service entering the lot. If the parcel sits in a mapped fire zone, the fire department's written access and hydrant requirements belong in that stack too.
Sequence decides where things sit. The concrete pump and trucks need a clear spot early, so that corner is graded and fenced first. Laydown for steel or lumber moves to ground that later trades will not need. Where the lot is boxed in, framing packages arrive in small loads timed to installation, and a spotter guides street deliveries whenever the curb lane is used.
Yes. Site work, foundations, structure, envelope, systems and finishes each carry a line, and those lines follow the order of the build. Ember-resistant envelope items appear separately, as do engineering, permit fees and special inspections. Payment draws track the same order, so each request matches work already standing on the parcel.
Commercial Construction in other cities
Planning work in Pasadena?
Tell us about the lot and the job. A builder replies by phone or email to set up a visit.