
Commercial Construction in Van Nuys
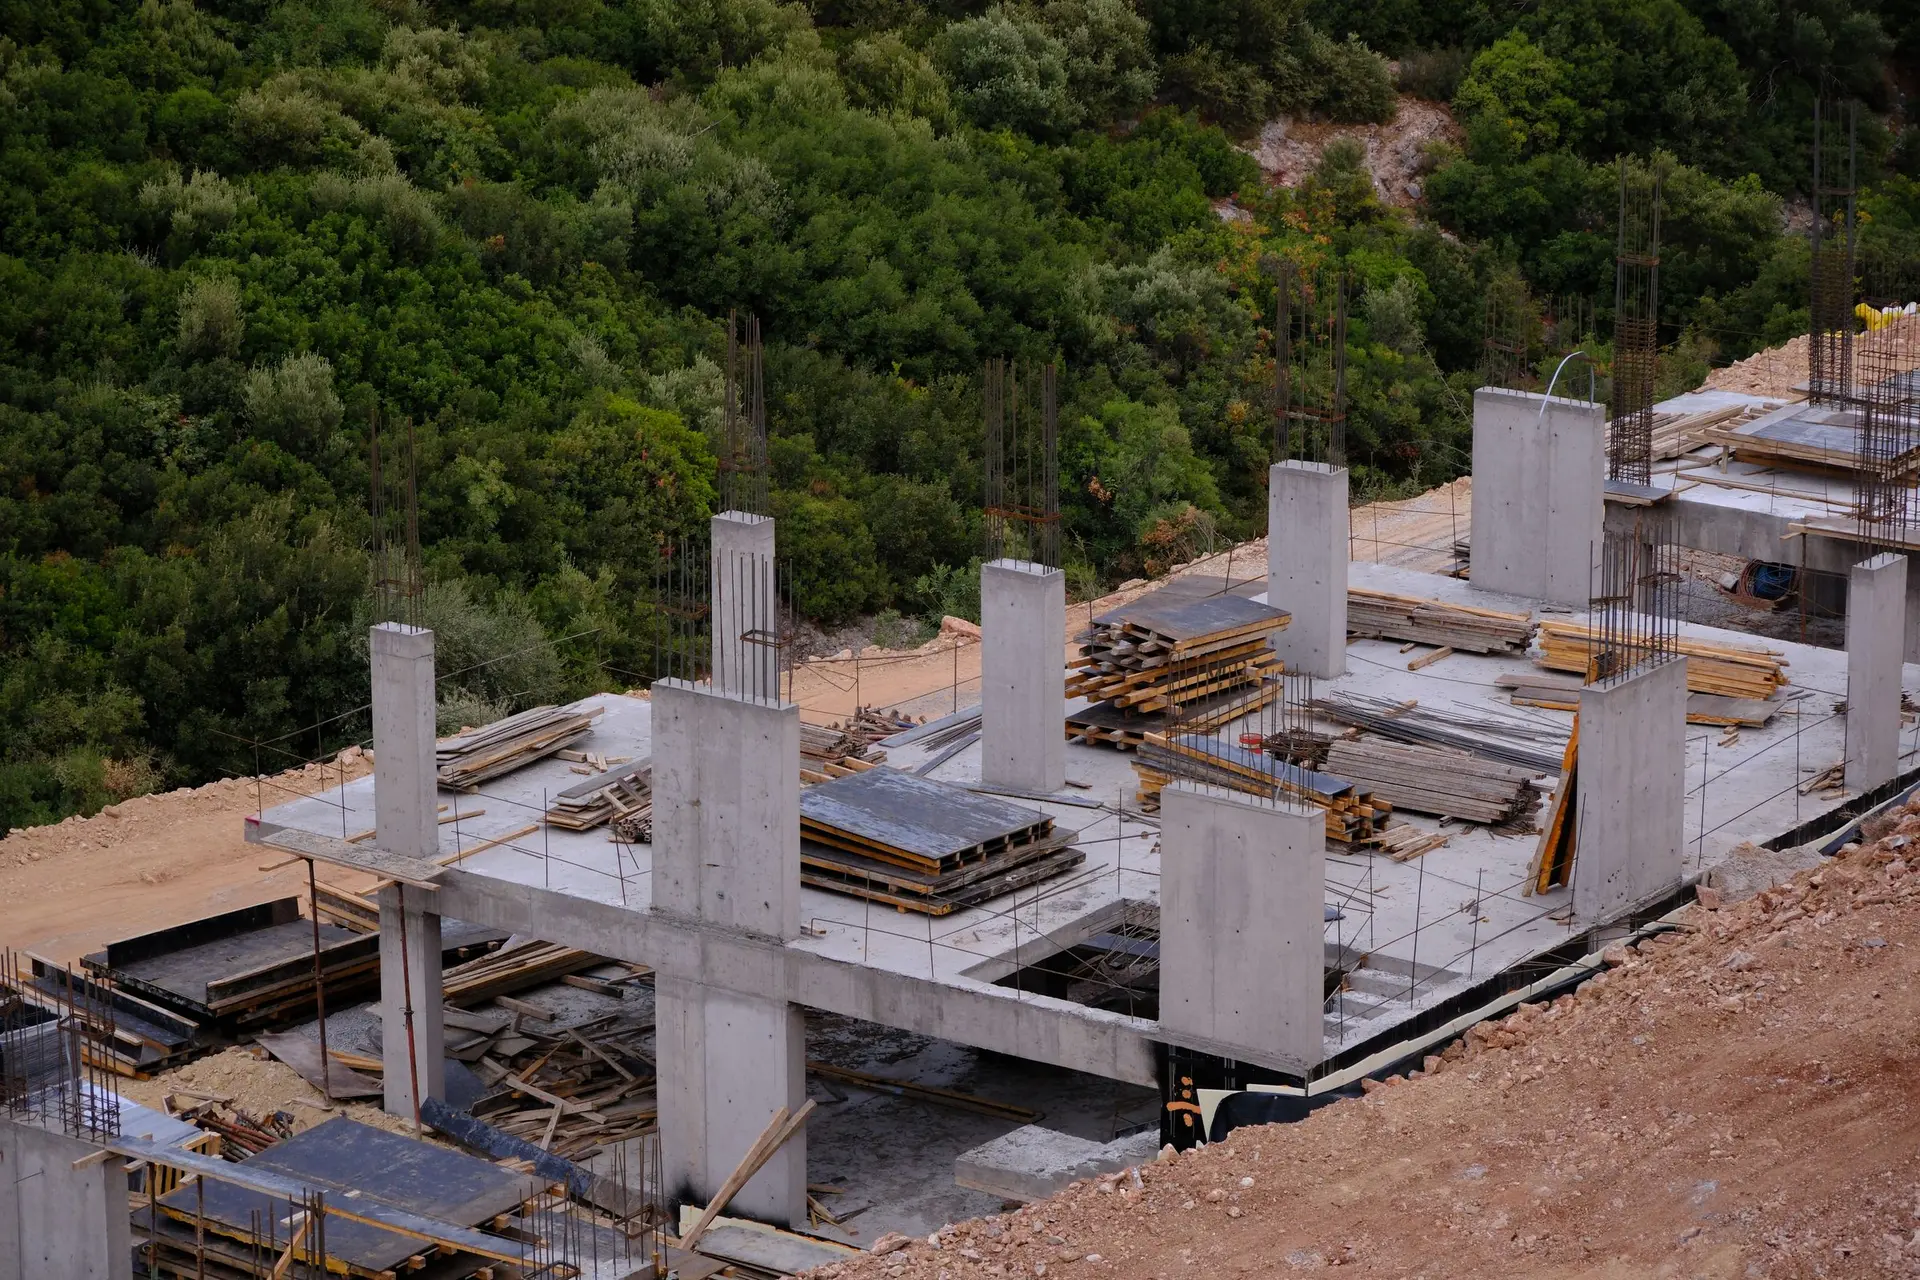
Van Nuys commercial shells in insulated metal panel on steel, with a reflective low-slope roof, footings set by the soils report and costs shown by division.
Insulated metal panels on a steel frame are the wall we put forward for a Van Nuys commercial shell, a skin suited to an inland lot with hard sun and dry wind. The factory finish holds its color, and the foam core slows heat through the wall. Panel joints are sealed and flashed at the base so wind-driven rain stays out. If the lot rises from the curb, the panels sit on a concrete stem wall above finished grade, keeping soil off the metal.
Roof and wall assembly
Above the panels, a low-slope roof carries a light-colored membrane over tapered insulation that pitches water toward scuppers and roof drains. The California energy code sets how reflective that surface has to be on a commercial roof, and the energy sheets show the product chosen. Rooftop units stand on curbs flashed into the membrane. Where the walls meet the slab, a sill flashing and a weep path let any water that gets behind a panel escape. Each of these details is drawn and agreed with your architect before a price is written.
Footings and the ground
Under the frame, footing depth follows the geotechnical engineer's recommendations, and if the soils report finds expansive clay, the footings go deeper or the subgrade is treated. On a lot with grade change, a retaining wall at the back of the slab holds the soil and gets a drain line behind it with a membrane on the soil side. Steel columns land on anchor bolts set to a template, and a deputy inspector checks the bolts and rebar before the pour. That inspection and the testing lab are carried as their own items in the quote.
About our commercial construction workEverything we build in Van Nuys
Commercial Construction in Van Nuys: questions
Boundary lines and grades from a licensed surveyor, soils data from a geotechnical engineer, and a utility locate come first. Together they decide footing depth, where the building can sit and how storm water leaves the lot. If an earlier use of the parcel raises questions, an environmental review may be added. Any report still missing is listed as an open item in our quote.
With a logistics plan drawn before mobilizing. It shows the fenced laydown area, the delivery gate, where a lift or crane can stand and how trucks enter without blocking the street. Deliveries are booked in the order the work needs them, so material never piles up. Any use of the sidewalk or a lane of the street gets its own city permit.
Yes. Site work, concrete, steel, the panel envelope and roof, then the mechanical, plumbing and electrical trades and the finishes, each appear as a division with its own subtotal. Permit fees, engineering and special inspections are kept apart from the build. When a plan reviewer asks for a change, you can see which division moves and by how much.
Commercial Construction in other cities
Planning work in Van Nuys?
Tell us about the lot and the job. A builder replies by phone or email to set up a visit.