
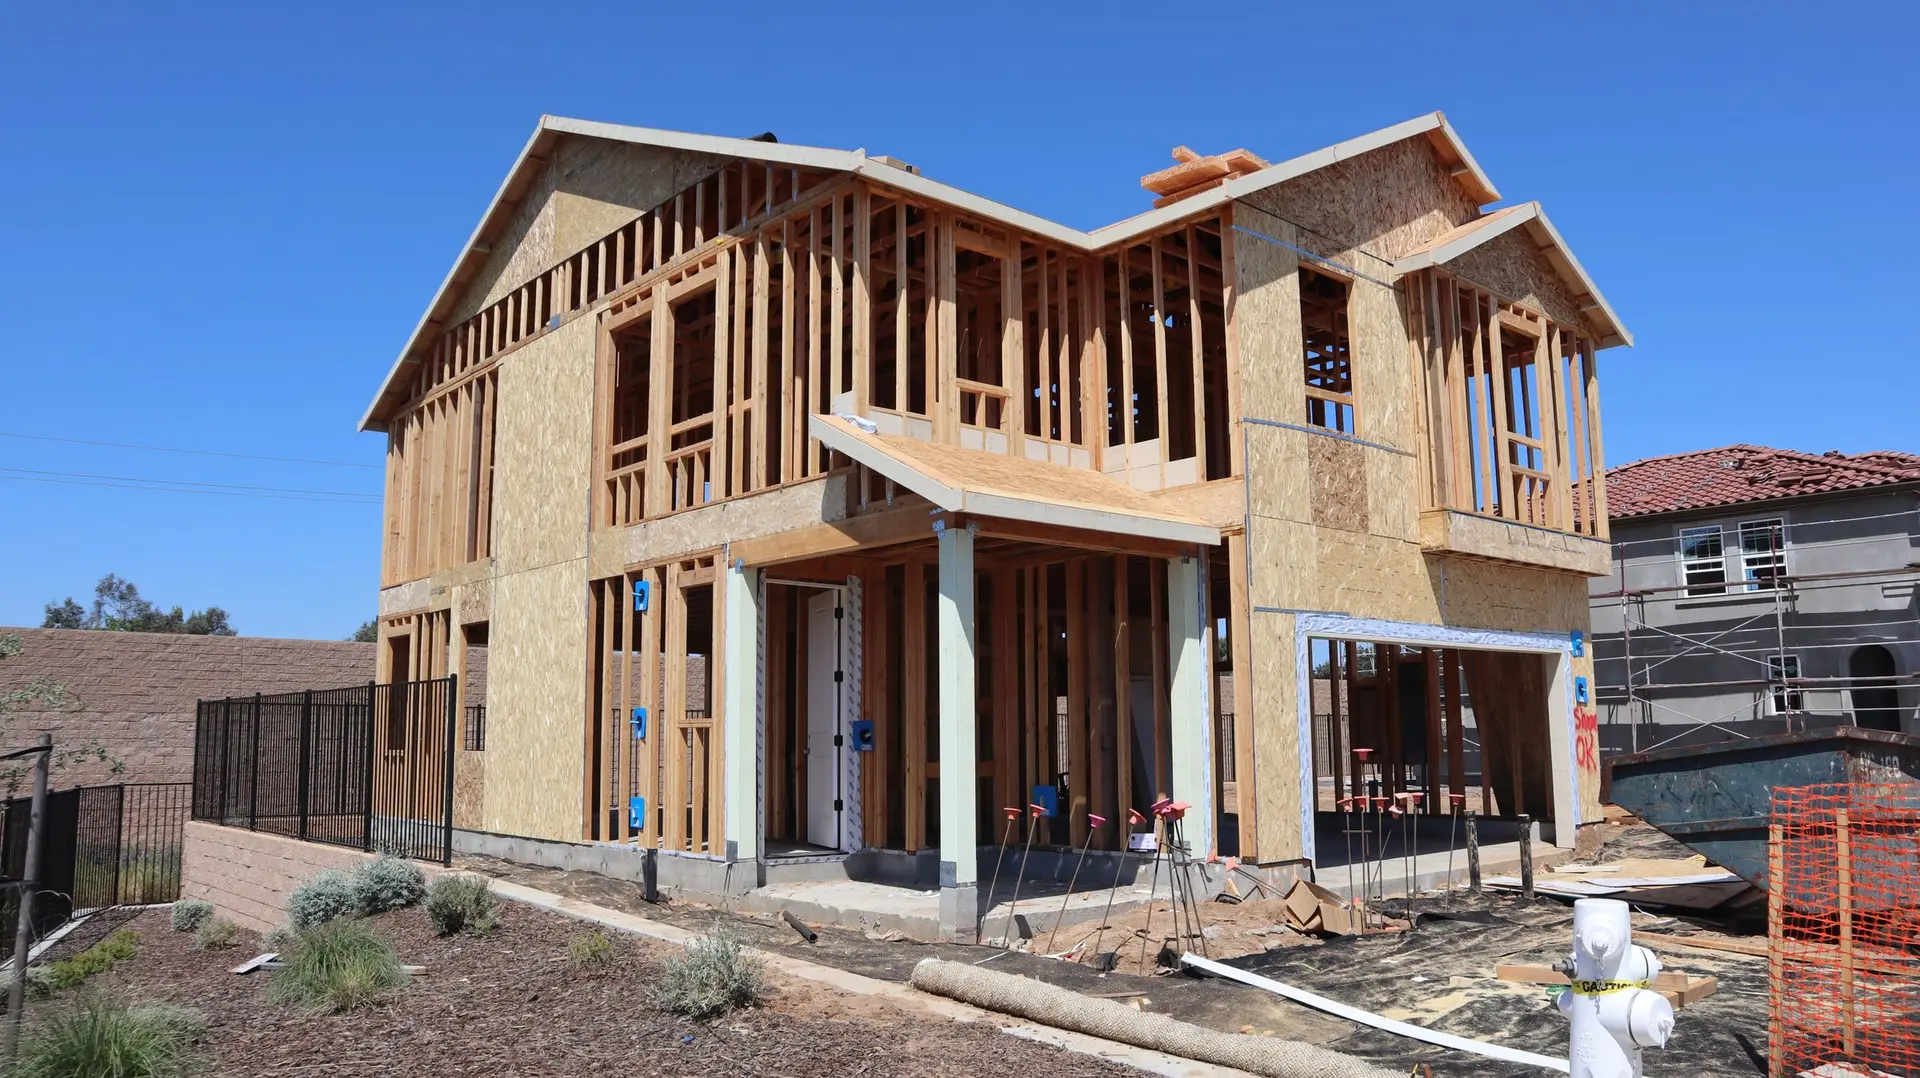
Room Additions for Altadena Homes
Altadena room additions prepared for county review, with soil, footings and ember-resistant exterior details settled before the set is submitted.
Soil under the new footings is what a Los Angeles County plan checker looks at hardest on an Altadena addition whenever the lot is anything but level. A sloped parcel may draw a request for a geotechnical report, and footings near the face of a grade have to sit back from it. Because parts of Altadena lie within mapped fire hazard zones, the exterior sheet is also read against ember-resistance rules.
What the structural pages must prove
Beyond the soil, the reviewer follows each load down through the frame. A new beam lands on a post, the post bears on a sized footing, and the shear walls of the added room carry hold-downs anchored into concrete. Where the addition meets the existing house, the set shows how the new floor framing attaches and how the roofs join without trapping water. Engineering calculations travel with the drawings, along with energy compliance forms for the new walls, glass and lighting. A gap in any of these returns as a correction notice, so we close them before submittal.
Exterior details on a mapped parcel
Where the hazard map reaches a parcel, the reviewer goes over every exterior surface of the new room. Attic and crawlspace vents need a listing for ember and flame resistance. Eaves get boxed with noncombustible soffit material, roofing must hold a Class A rating, and each window assembly includes a tempered pane. Siding comes from noncombustible or ignition-resistant products, and gutters can take a cover that keeps dry leaves out. Specifying all of this while the plans are drawn keeps the exterior from changing after plan check. A parcel outside the map follows the standard exterior requirements.
About our room additions workEverything we build in Altadena
Room Additions in Altadena: questions
The parcel answers that before we do. Building out takes open ground inside the setbacks plus new footings. Going up leans on the existing foundation and walls, which an engineer has to confirm. Stepping down suits only a lot that falls away, and it brings a drained retaining wall behind the lower room. Each direction that fits gets priced next to the others.
Exposing a short length of the old footing answers it. We record how wide and deep it runs and look for cracks or signs of settlement. The engineer weighs those findings against the added floor and roof. Where the footing comes up short, new reinforced concrete is poured alongside it, and that work is listed separately when we quote.
Los Angeles County Public Works handles permits for unincorporated communities, Altadena included. Its Building and Safety division issues the building permit after reviewing engineered drawings, and zoning staff check setbacks and height. Electrical, plumbing and mechanical work for the new room each take a separate permit. A parcel inside the fire hazard map adds exterior requirements.
Room Additions in other cities
More work in Altadena
Planning work in Altadena?
Tell us about the lot and the job. A builder replies by phone or email to set up a visit.