
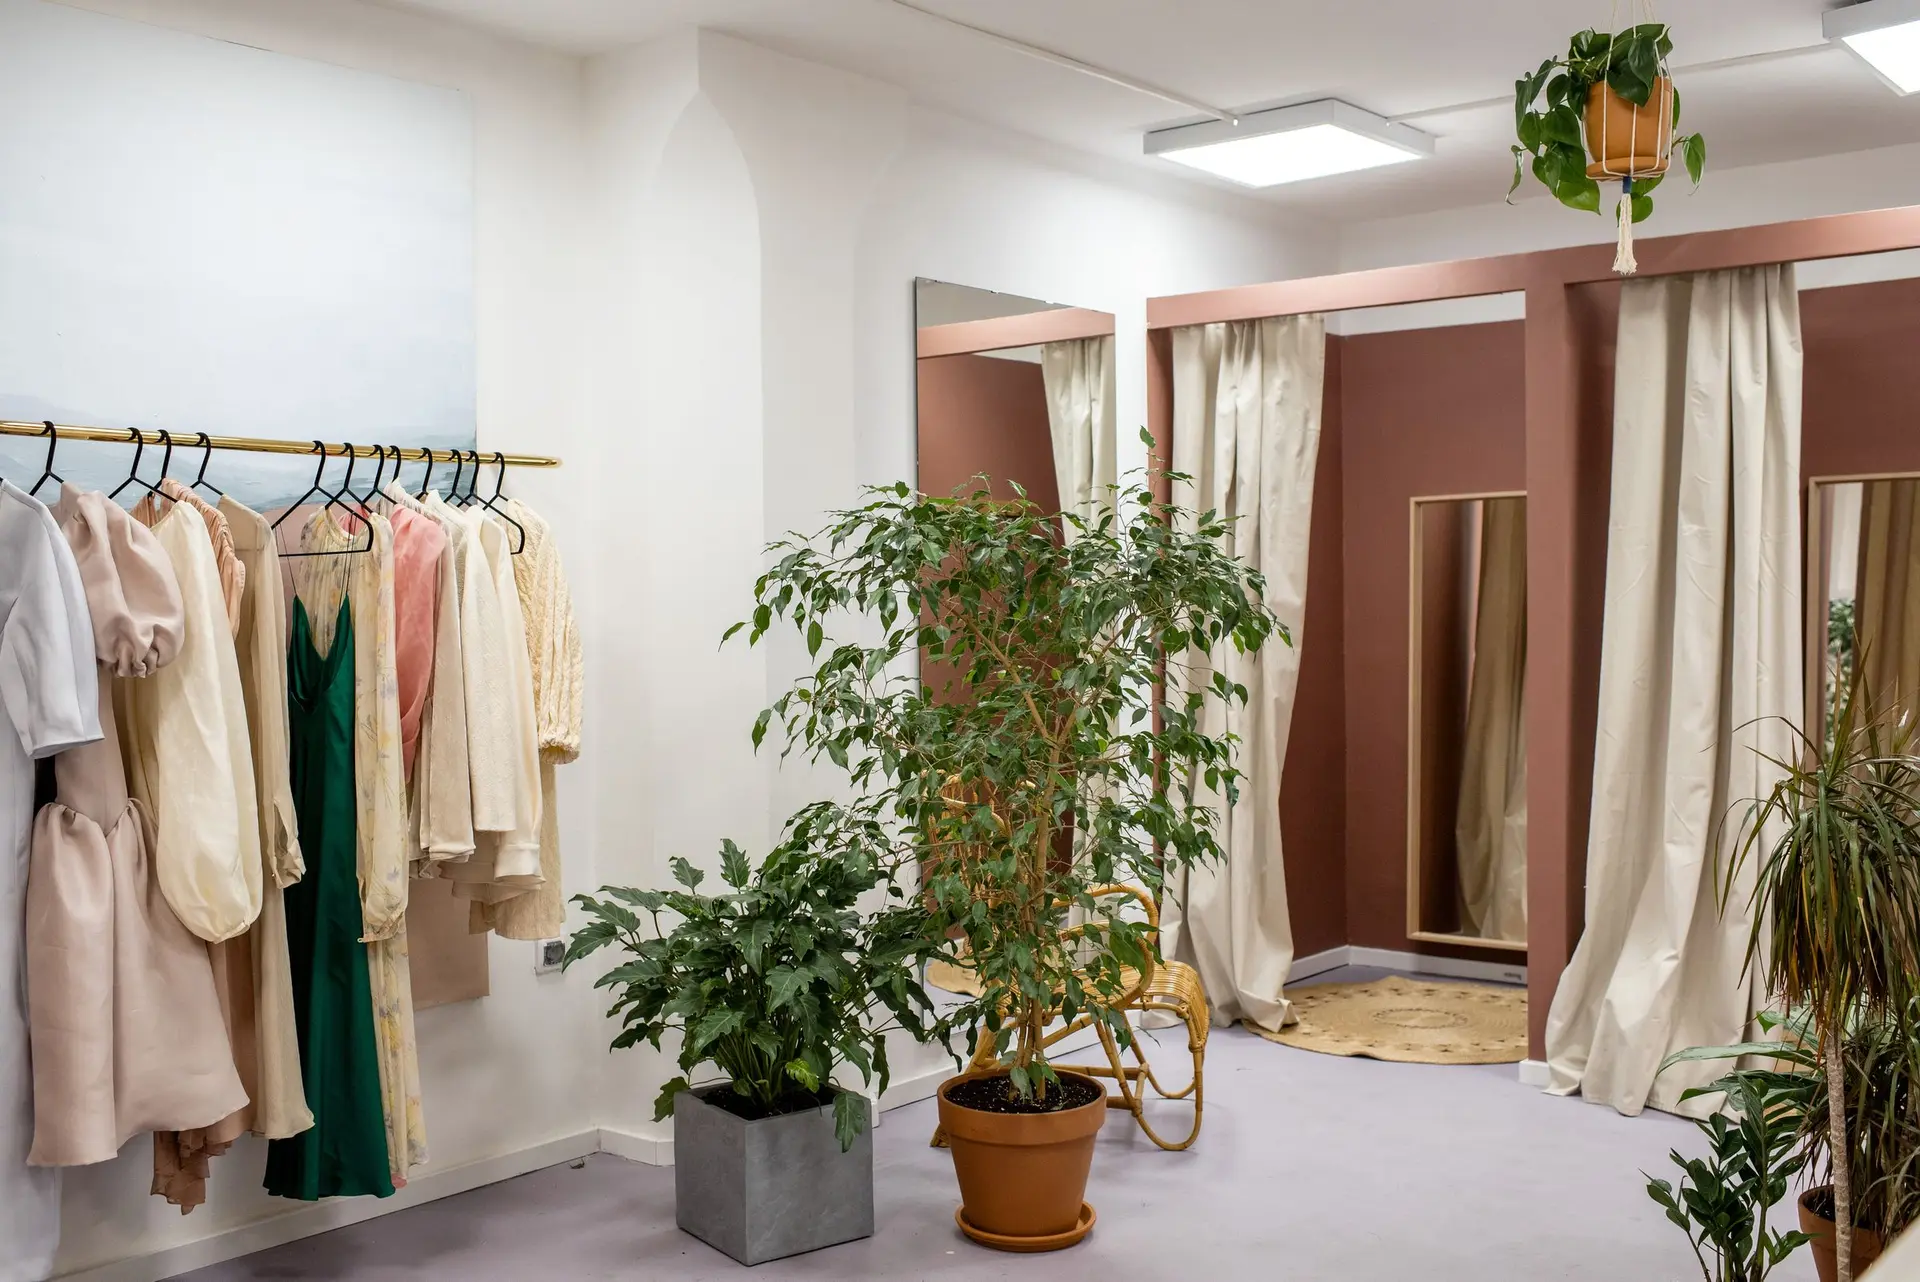
Office & Retail Renovation in Altadena, Drawn for County Review
Office and retail renovation in Altadena, CA, drawn for Los Angeles County plan review, with exits, access and ember-resistant exterior details shown.
A county plan checker reading an Altadena shop or office remodel gives ember resistance close attention. Altadena is unincorporated, so Los Angeles County Public Works, Building and Safety, issues the permit, and some of the community is mapped for fire hazard, which may place exterior glass, vents and eaves under ember-resistance rules. Exits, an accessible route to the restroom and counter, and any new header in a bearing wall follow.
What the county reviewer traces
The set starts with the existing suite drawn as it stands and the proposed layout laid over it, so every removed wall, new partition and relocated door is plain. From the farthest desk to the street, the reviewer follows the exit path, checking door swing and width along the way, and looks for an accessible restroom and route. Plumbing, power and duct changes each get their own sheet. Where the building sits on a graded pad above its parking, the accessible path from car to entry is drawn with its slopes, plus any ramp, landing or handrail it needs.
Fire hazard details on the drawings
Inside a mapped zone, the exterior scope is drawn to the ember-resistance standard. For a storefront, each glazed unit is built from 2 or more panes with at least one tempered, or is glass block, or is an assembly tested for a fire rating. Attic and wall vents appear with ember-resistant screens or as listed vent products, and a new eave or soffit is closed in with ignition-resistant material. Purely interior work leaves these items alone, so the cover sheet marks where the inside scope ends and the outside scope begins.
About our office & retail renovation workEverything we build in Altadena
Office & Retail Renovation in Altadena: questions
Often, when the suite divides into sections that temporary walls can seal off and keep free of dust. Inspections follow each section in turn, and staff move into finished rooms as the next section opens. Exits and a working restroom stay reachable through every stage, and the order of sections is written into the scope before demolition.
The opening is checked for its span and header, and the threshold and door clearance for accessibility. With some Altadena parcels on the fire hazard maps, new exterior glass on a mapped one may have to be an insulated unit containing a tempered layer, glass block, or a fire-rated assembly. Panes near doors and low to the floor are safety glass everywhere.
By phase, and within each phase by trade, so the back room and the sales floor appear as separate lines. A figure rises or falls with the demolition area, how much wiring and piping can be reused, any after-hours shifts and, on a mapped parcel, rated glass, vents and eave material. Anything uncovered mid-job is written up before work continues.
Office & Retail Renovation in other cities
Planning work in Altadena?
Tell us about the lot and the job. A builder replies by phone or email to set up a visit.