
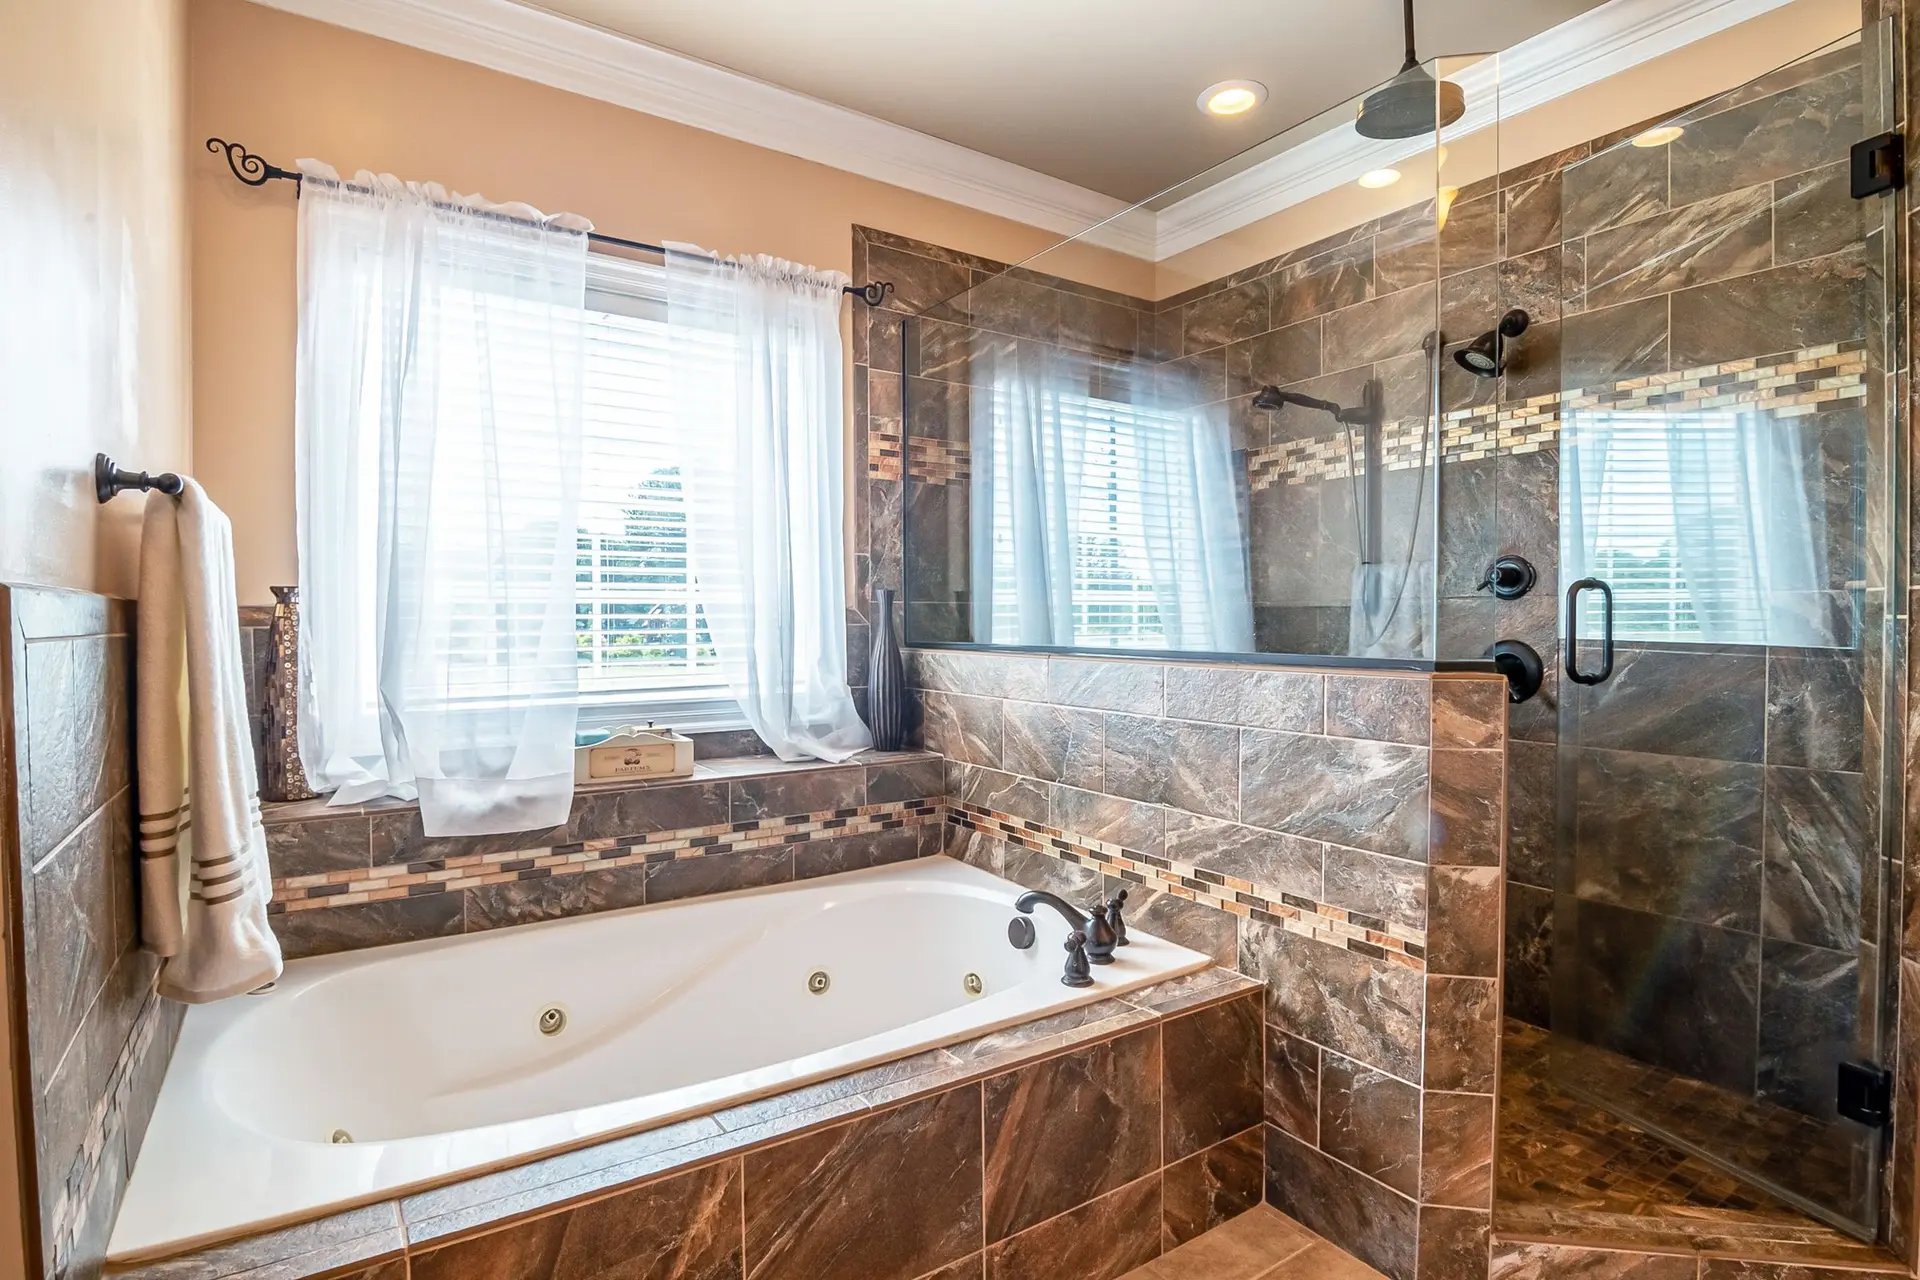
Bathroom Remodeling in Altadena
Altadena bathroom remodeling drawn for county review, with fixture changes, vent path and circuits on paper, and fire-zone details checked for exterior parts.
What the county plan checker wants from an Altadena bathroom set is a plain account of what changes: new fixture locations, the vent path, the circuits and whether any wall opens. Altadena is an unincorporated community, so Los Angeles County reviews the permit. A mapped fire hazard severity zone covers some Altadena addresses, and for those, an exterior window or an exhaust cap may have to meet ember-resistance rules.
What goes on the plans
A plan set for a bathroom shows the existing layout beside the proposed one, with each fixture dimensioned from the walls. Drains, vents and supply lines are noted where they change. If a wall is opened or an opening enlarged, the framing detail is included. A plan with those points present can be read in one pass by the reviewer, who then issues the permit or sends comments. Clear dimensions matter most for a vanity swap or a larger shower, where clearances to the toilet and door can be checked at a glance.
Fire hazard areas
Where a property falls within a mapped fire hazard severity zone, the exterior parts of a project may need ember-resistant treatment. An exhaust cap gets a screen of fine mesh, a new window may call for dual-pane glass with a tempered layer, and vents are checked against the rules. Whether an address is inside a mapped zone is confirmed with the county before drawings are finished, since the answer decides which exterior details go on the sheets and which stay off them.
About our bathroom remodeling workEverything we build in Altadena
Bathroom Remodeling in Altadena: questions
Often. A raised wood floor can be reframed locally so the shower base sits flush with the bathroom floor. A slab needs the drain recessed. In an Altadena house the answer comes from the underfloor, and the county reviewer sees any framing change on the plans.
Layer by layer: a sloped mortar base, a membrane running up the walls, corners, valve openings and niches sealed tight, and a pan test with standing water before tile is placed. The inspector may also ask to see the work open, so nothing is covered until that stage is cleared.
Teardown, plumbing, waterproofing, tile and fixtures make up the base lines, plus framing changes when the floor is lowered. If the project needs a permit, the quote names that step too, so the filing is not a loose end.
Bathroom Remodeling in other cities
Planning work in Altadena?
Tell us about the lot and the job. A builder replies by phone or email to set up a visit.