
Room Additions in Thousand Oaks
Thousand Oaks home additions sequenced from engineering on the existing house through city plan review, footings, framing and the final inspection.
Until an engineer has confirmed what the existing house can carry, the footprint of a Thousand Oaks addition stays a pencil sketch. That check comes before everything else. After it, the drawings are finished, the city building department reviews them, and only an approved set lets a crew dig footings. On sloping ground a soils report joins that opening step, and on a parcel inside mapped fire hazard areas the exterior is chosen while the plans are drawn.
What gets settled before digging
Ahead of the drawings, we expose the footing along the wall the new room will join, lift the attic hatch to read the rafters and check the electrical panel for spare capacity. A sewer line running under the planned footprint gets located too, because a footing cannot sit on top of it. If the lot slopes, a soils engineer reports on bearing and drainage before the foundation is designed. Each finding feeds the drawings, and the drawings feed the quote, so a firm number comes only after this groundwork is done.
From approved set to final inspection
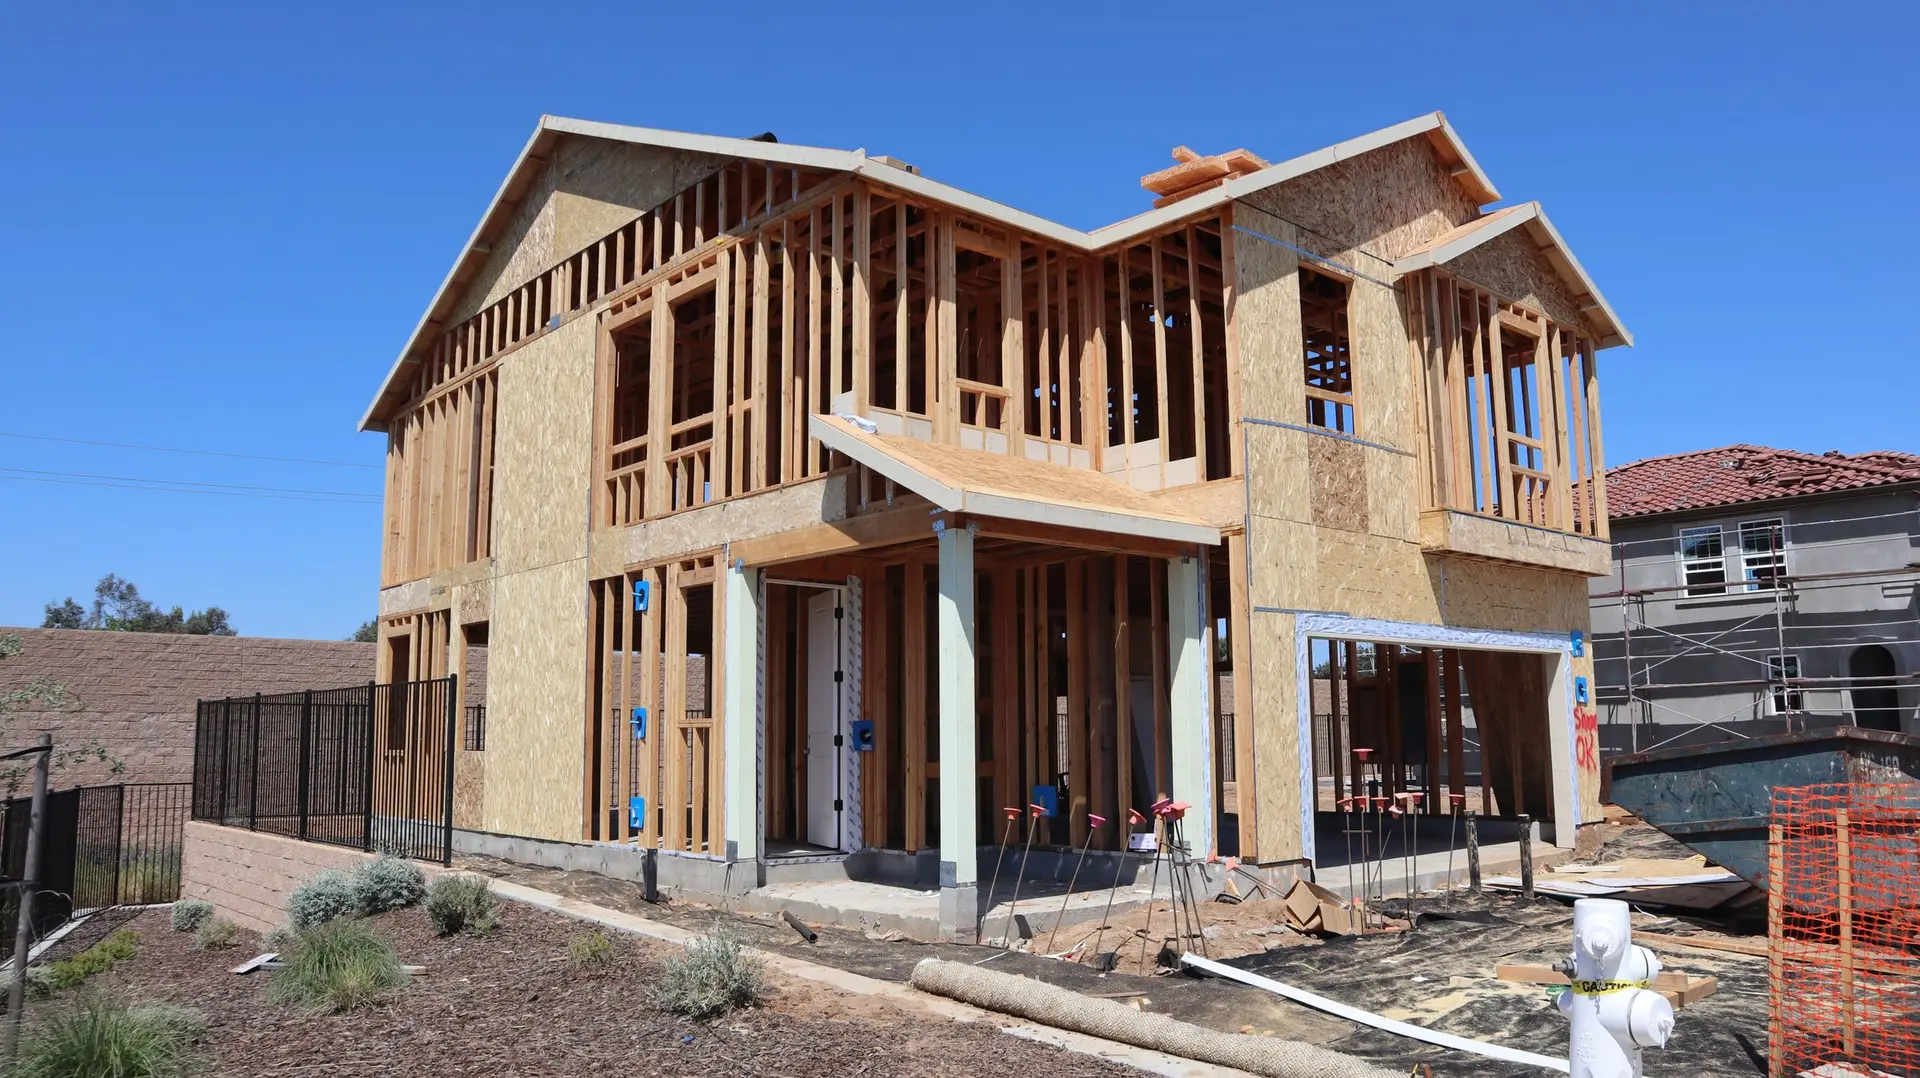
Once the city approves the plans, footing trenches are inspected before concrete is poured. Framing follows, and the roof is dried in so the new floor stays dry. Inspectors see the rough wiring, plumbing and ductwork while the stud bays are still exposed, and insulation is checked before drywall covers it. Breaking through the existing exterior wall waits until the new room is closed in, which keeps the occupied part of the house sealed for most of the job. Any ember-resistance items the approved plans call for, such as listed vents and tempered glazing, are installed in this same run.
About our room additions workEverything we build in Thousand Oaks
Room Additions in Thousand Oaks: questions
It comes down to the parcel. Going out needs buildable ground inside the setbacks. Going up depends on how much more weight the present walls and footings will bear. Going down only works where the ground drops away, and the lower room then needs a drained retaining wall at its back. Once we have seen the lot, we price the directions that fit.
Possibly. We dig beside the footing at a corner to measure its width and depth and to look for cracks. An engineer then compares that footing with the weight of a new floor, walls and roof. If it falls short, reinforced concrete is added next to the old footing and doweled into it, priced as a separate line.
Thousand Oaks permits come from the city building department, which reviews the drawings and engineering before issuing a building permit. Planning staff confirm setbacks and height. Wiring, plumbing and mechanical systems each need their own permit too. A parcel inside mapped fire hazard areas adds ember-resistance requirements, and the city can confirm the full submittal list before drawings are final.
More work in Thousand Oaks
Planning work in Thousand Oaks?
Tell us about the lot and the job. A builder replies by phone or email to set up a visit.