
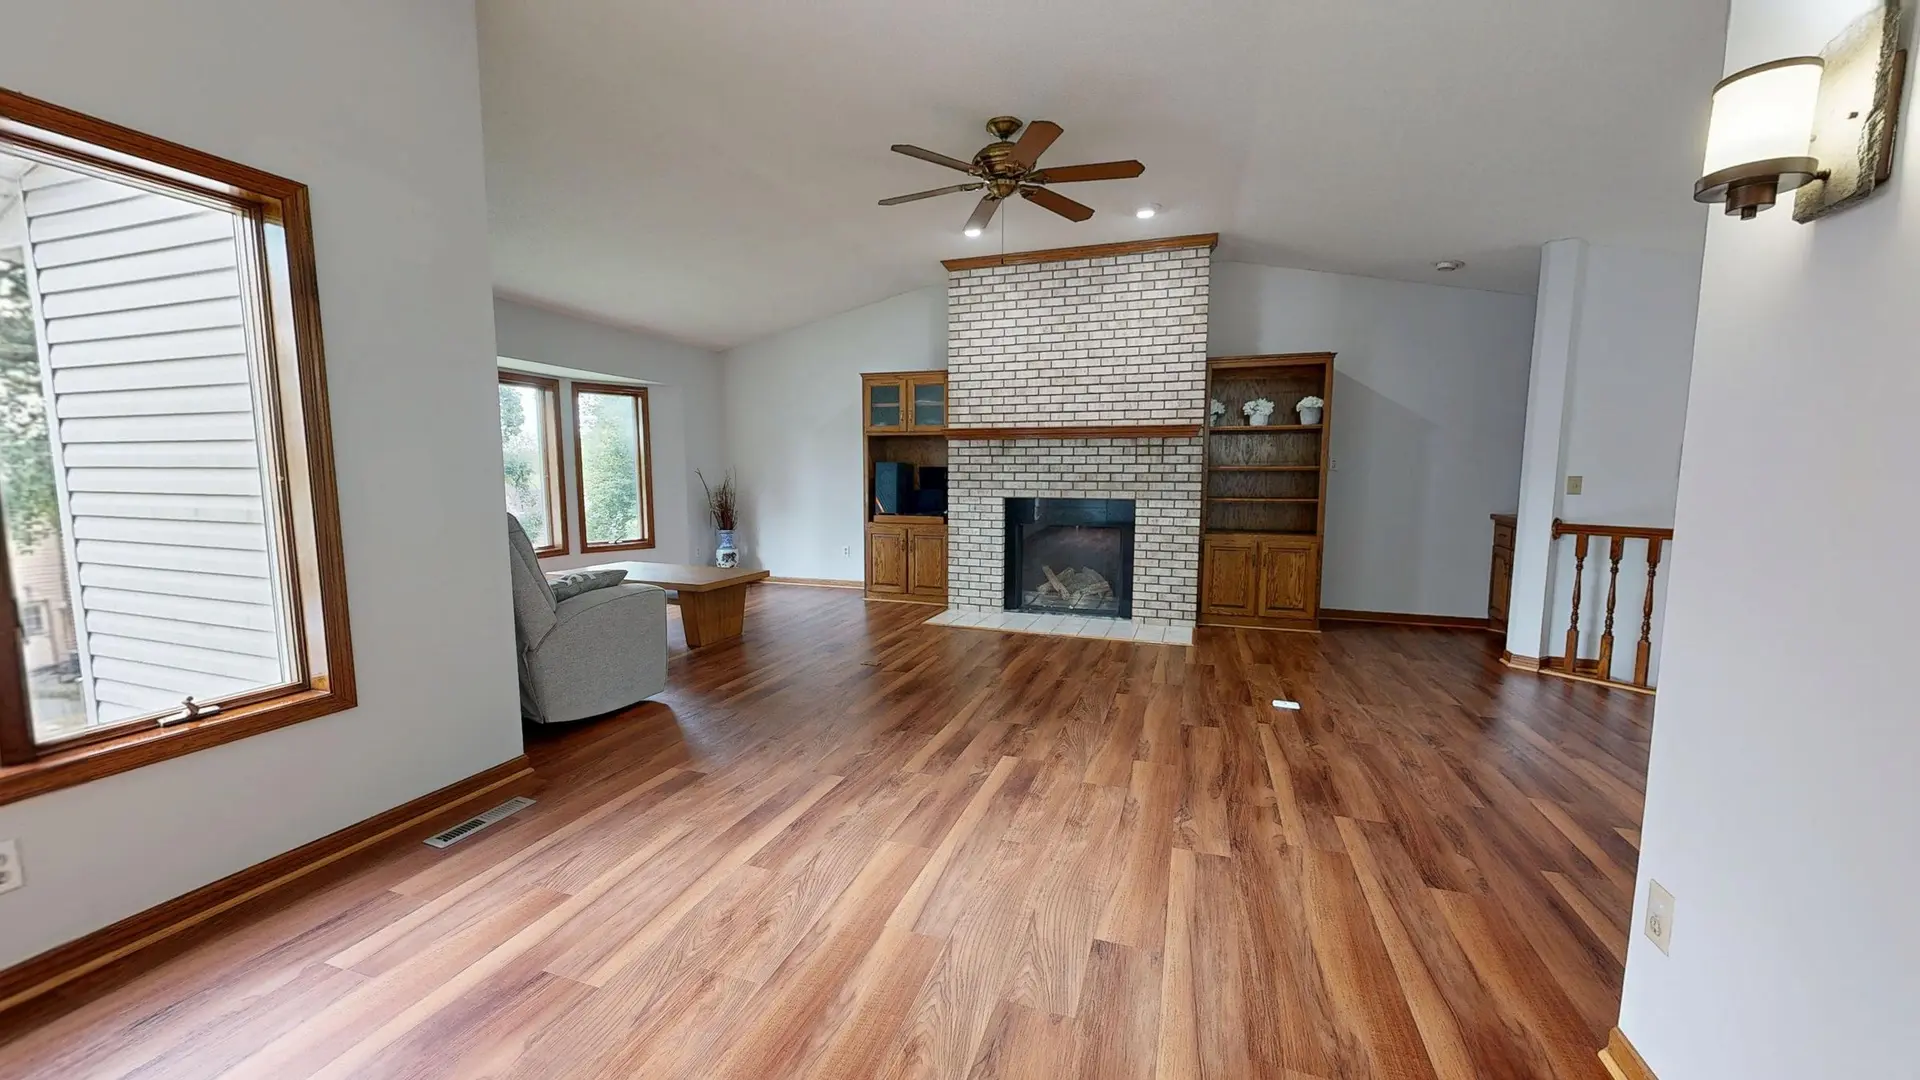
Full Home Remodeling in Thousand Oaks
Whole-house remodels in Thousand Oaks run in a fixed order: parcel check, drawings, permit, structure, systems and finishes, with fire rules where mapped.
Paperwork leads a Thousand Oaks whole-house remodel: the parcel is looked up for mapped fire hazard zones, the existing house is measured and drawn, and the engineer marks bearing walls before the City of Thousand Oaks sees the plans. The city has parcels inside those mapped zones, where ember-resistance rules can apply to the exterior work. Demolition waits for the permit, and framing waits for demolition to expose the structure.
Open, inspect, then close
After demolition, the exposed framing is compared with the drawings. Rot, undersized headers or missing anchor bolts found now are fixed before new work starts. Footings and beams go in next, followed by rough plumbing, wiring and ducts. Each trade passes its inspection with the walls open, insulation is inspected after that, and only then does drywall go up. Finishes follow a set order too: cabinets before counters, counters before the tile backsplash, and flooring once the messy trades are done.
Where the outside fits in the order
When mapping puts the lot under ember rules, the roof is often done early so the house stays dry and the Class A covering is in place before interior finishes arrive. Vents get fine metal mesh or listed ember-resistant units at the same stage. Window replacement waits until openings are framed, and each new unit has a tempered pane or another tested option. Siding and trim come at the end, matched to materials the code allows. Off a mapped zone, the same order still keeps water away from new work.
About our full home remodeling workEverything we build in Thousand Oaks
Full Home Remodeling in Thousand Oaks: questions
The answer comes from the framing plan the engineer draws. Non-bearing walls go with a patch. Bearing walls, including one carrying the floor of an upper level, need a beam sized for the span plus posts that bring the load to footings. Any wall giving lateral bracing gets equal bracing added in the same line before it comes out.
Phasing is set by which rooms can share a shutdown. Sleeping rooms and the bath that serves them can be finished first, so part of the house is usable early, and the kitchen follows. Water and power are cut only for planned tie-ins, set at the start. Where a full move-out makes more sense, we price that version too.
Yes, on their own lines. Each beam, post, footing and piece of seismic hardware is named in the structural group, and finish lines cover surfaces, fixtures and trim. Fire-zone items such as a Class A roof or listed vents form a group of their own when the lot needs them, which makes it plain where the money goes if the job runs in phases.
Planning work in Thousand Oaks?
Tell us about the lot and the job. A builder replies by phone or email to set up a visit.