
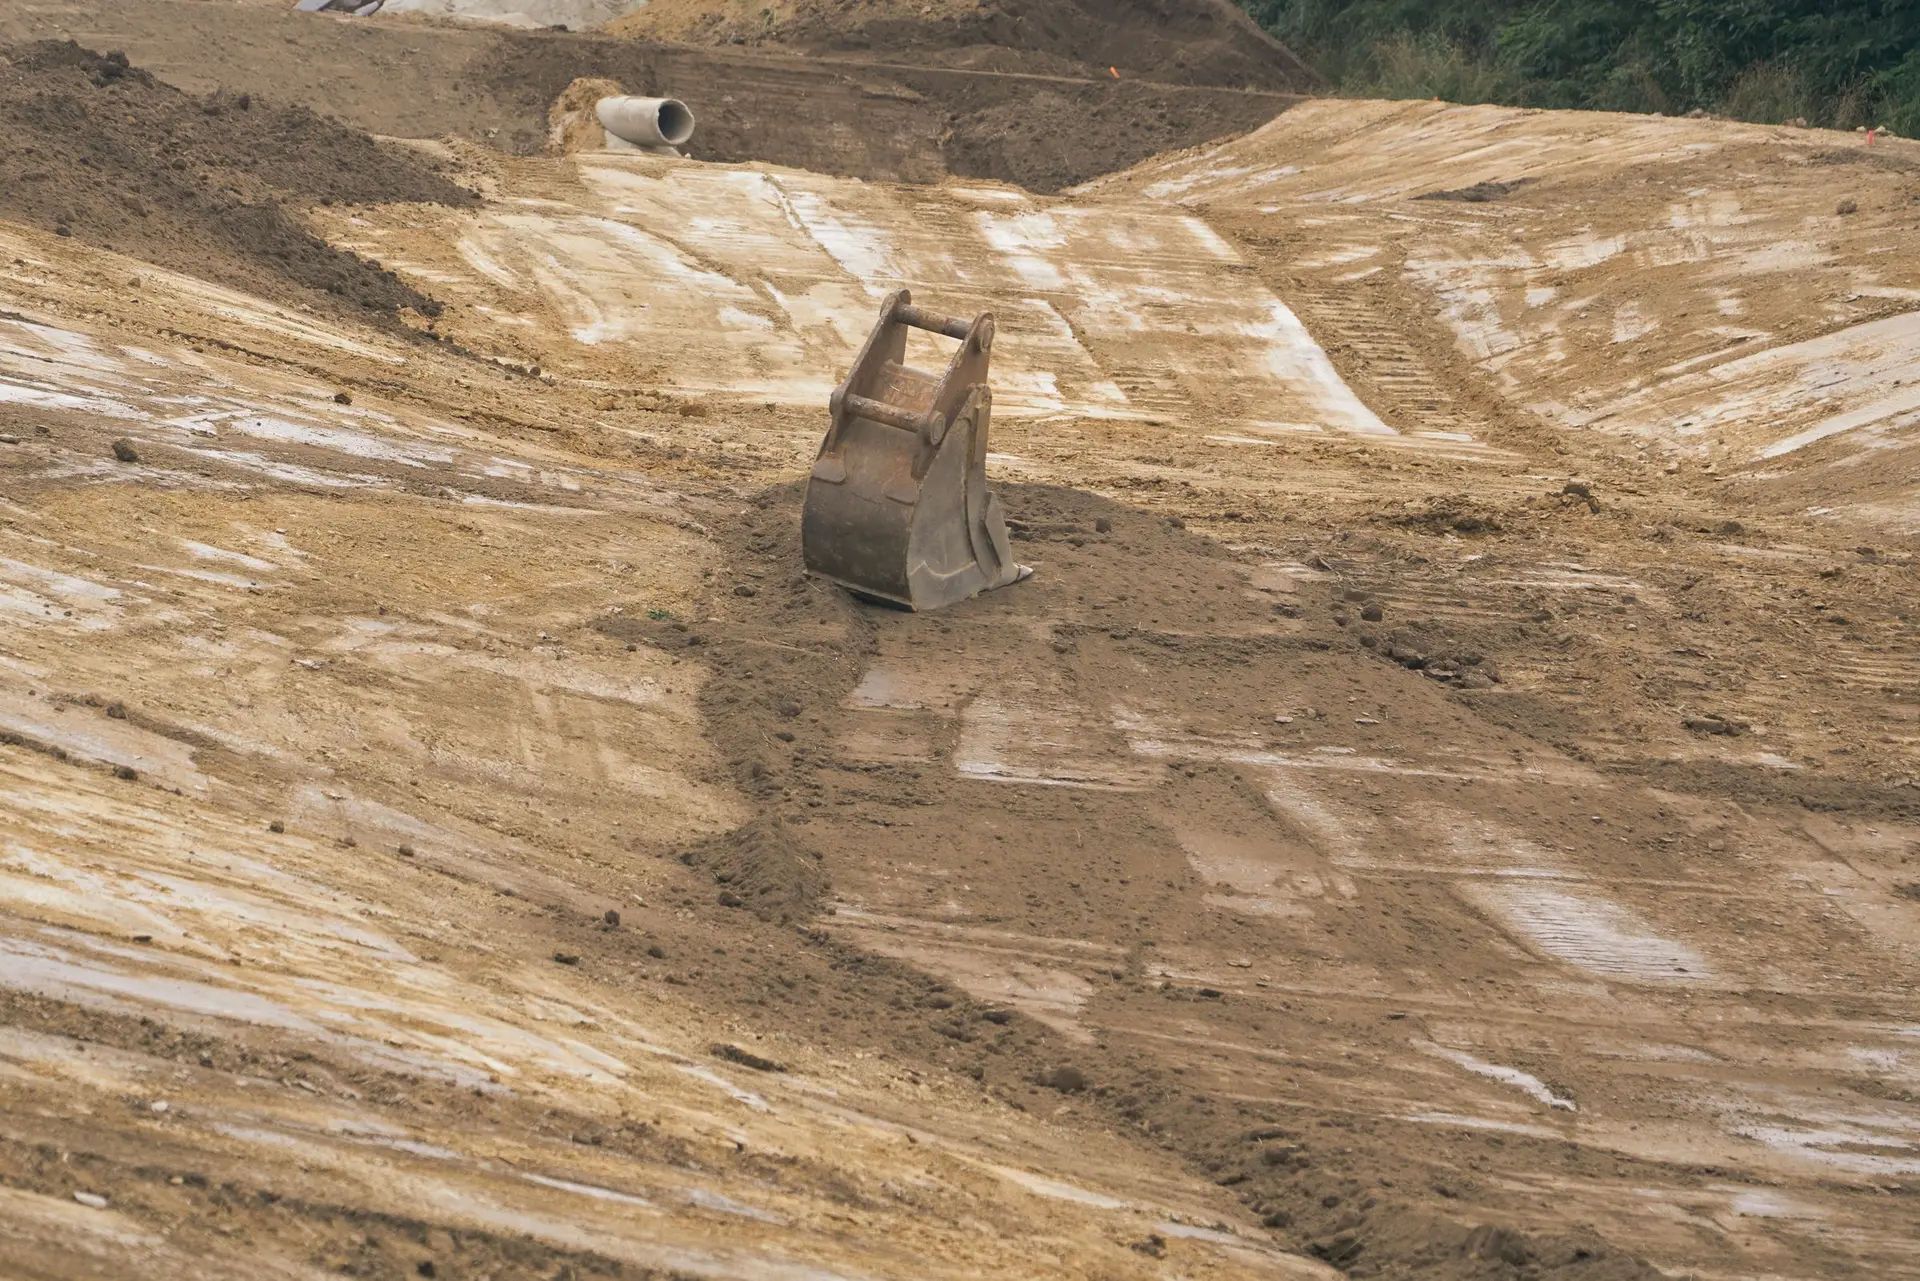
A search for a foundation contractor in Calabasas usually means a plan is already moving. You own a sloped or graded lot and want a new house on it, an addition off the back of the one you have, or a failed section of foundation replaced. We are based in Calabasas, and a new foundation on a grade is the first thing we plan, because the framing depends on where it lands.
A foundation price starts from the plan and the parcel. Send the address, what will stand on the foundation and any soils report you hold, and request a foundation quote for your lot.
Foundation work on Calabasas slopes and graded pads
A hillside lot and a graded pad can look unrelated, and both raise the same question: what can the ground carry at the spot where the load lands?
Sloped lots. The grade drops across the footprint, so a single footing depth rarely suits the whole building. The downhill side reaches further, and the walls below the floor get taller there.
Graded pads. A flat pad can hide its history. Part of it may be cut into native ground and part may be fill placed years ago. A footprint that crosses both needs a design that accounts for the difference.
Additions. New footings have to work beside old ones, and the new floor line has to meet the old one. Where an addition reaches past the edge of the pad, it needs a footing plan of its own. Our room additions page covers the rest of that job.
Replacement sections. When an old foundation is too damaged to keep, a new section on deeper support can outlast a patch. Repair callers are welcome too, and our article on foundation repair cost walks through that side.
Fire zone mapping reaches into Calabasas, so we check the parcel while reading the lot and write what applies into the same scope.
What decides your foundation number
Four items move a Calabasas foundation quote more than the concrete yardage does. Ours prices each one with the assumption behind it stated.
- Soils report. This document drives the design. It tells the engineer how much the ground can bear, how far down firm material starts and whether the soil swells when wet. Borings and the report come before design and show up as their own line. A quote written without one has to carry an allowance, and we label it as one.
- Stepped footing or caissons. A stepped footing follows the grade down in a series of level runs. It suits ground that is firm at a reachable depth. Drilled caissons tied with grade beams reach past weak material to carry the load lower. Your soil and the design decide which applies, or a mix of both. Each step, each caisson and each beam appears with its size and depth.
- Access for equipment. A drill rig and an excavator need a route and a place to work. A narrow driveway or a steep side yard can mean a smaller rig, which drills more slowly, or hand digging. Concrete may travel by pump line. Staging and spoil hauling sit on this line too.
- Drainage. Water near a footing weakens the ground it relies on. Subdrains behind below-grade walls, waterproofing and a route for surface water each carry a cost. So does the pipe run to an outlet that discharges safely, which can get long on a slope.
For a whole new house, our article on the cost to build a house in California shows where this line sits in the full budget.
Who belongs on your foundation team
Three roles shape this job, and you want to know who fills each before you sign.
The soils engineer or geologist studies the ground and writes the recommendations. The structural engineer turns them into footing sizes, depths and steel. The contractor prices that design, builds it and answers for the sequence on site. We coordinate both engineers, and the structural work we build follows their stamped drawings.
When you compare contractors, these questions separate them quickly:
- Has this bidder walked the lot, or priced it from a floor plan?
- Does the bid state an assumed depth for each caisson, and how a deeper hole gets charged?
- Who stops work and calls the engineer if a trench shows different soil?
- Does the license show as active on the public lookup run by the Contractors State License Board?
If the foundation carries a whole house, it helps to have one builder own both. Our new construction work runs from the footing through the finishes on a single scope, so nobody has to settle who owns the line where the slab meets the frame.
From the lot walk to a priced foundation
A builder meets you at the parcel and walks the footprint with whatever drawings exist. We read the fall across the building line, note any old footings or walls, look for signs of past grading and find where water leaves the pad. We also pace the route from the street to the work and mark where a rig would stand.
The reports and design come next, and we tell you at the walk which of them your job needs. The written quote follows the sequence of the build: excavation, shoring if the cut requires it, footings or caissons, beams, below-grade walls, drainage and inspections. You see the foundation as its own subtotal, apart from anything above it. Where a depth is an estimate until drilling starts, the quote names the estimate and gives the rate for going deeper.
Our Calabasas page has notes on how we work in the city.
Documents that sharpen your foundation quote
- The parcel address and any survey
- Your architect's drawings, or a sketch with rough dimensions
- Soils or geology reports, even old ones
- Grading plans or past permits for the pad
- A few photos of the driveway and the route to the back of the lot
Once you have a lot and a plan, call us or send the form with the address and what you have on hand, and a builder will set a date to walk the footprint.