
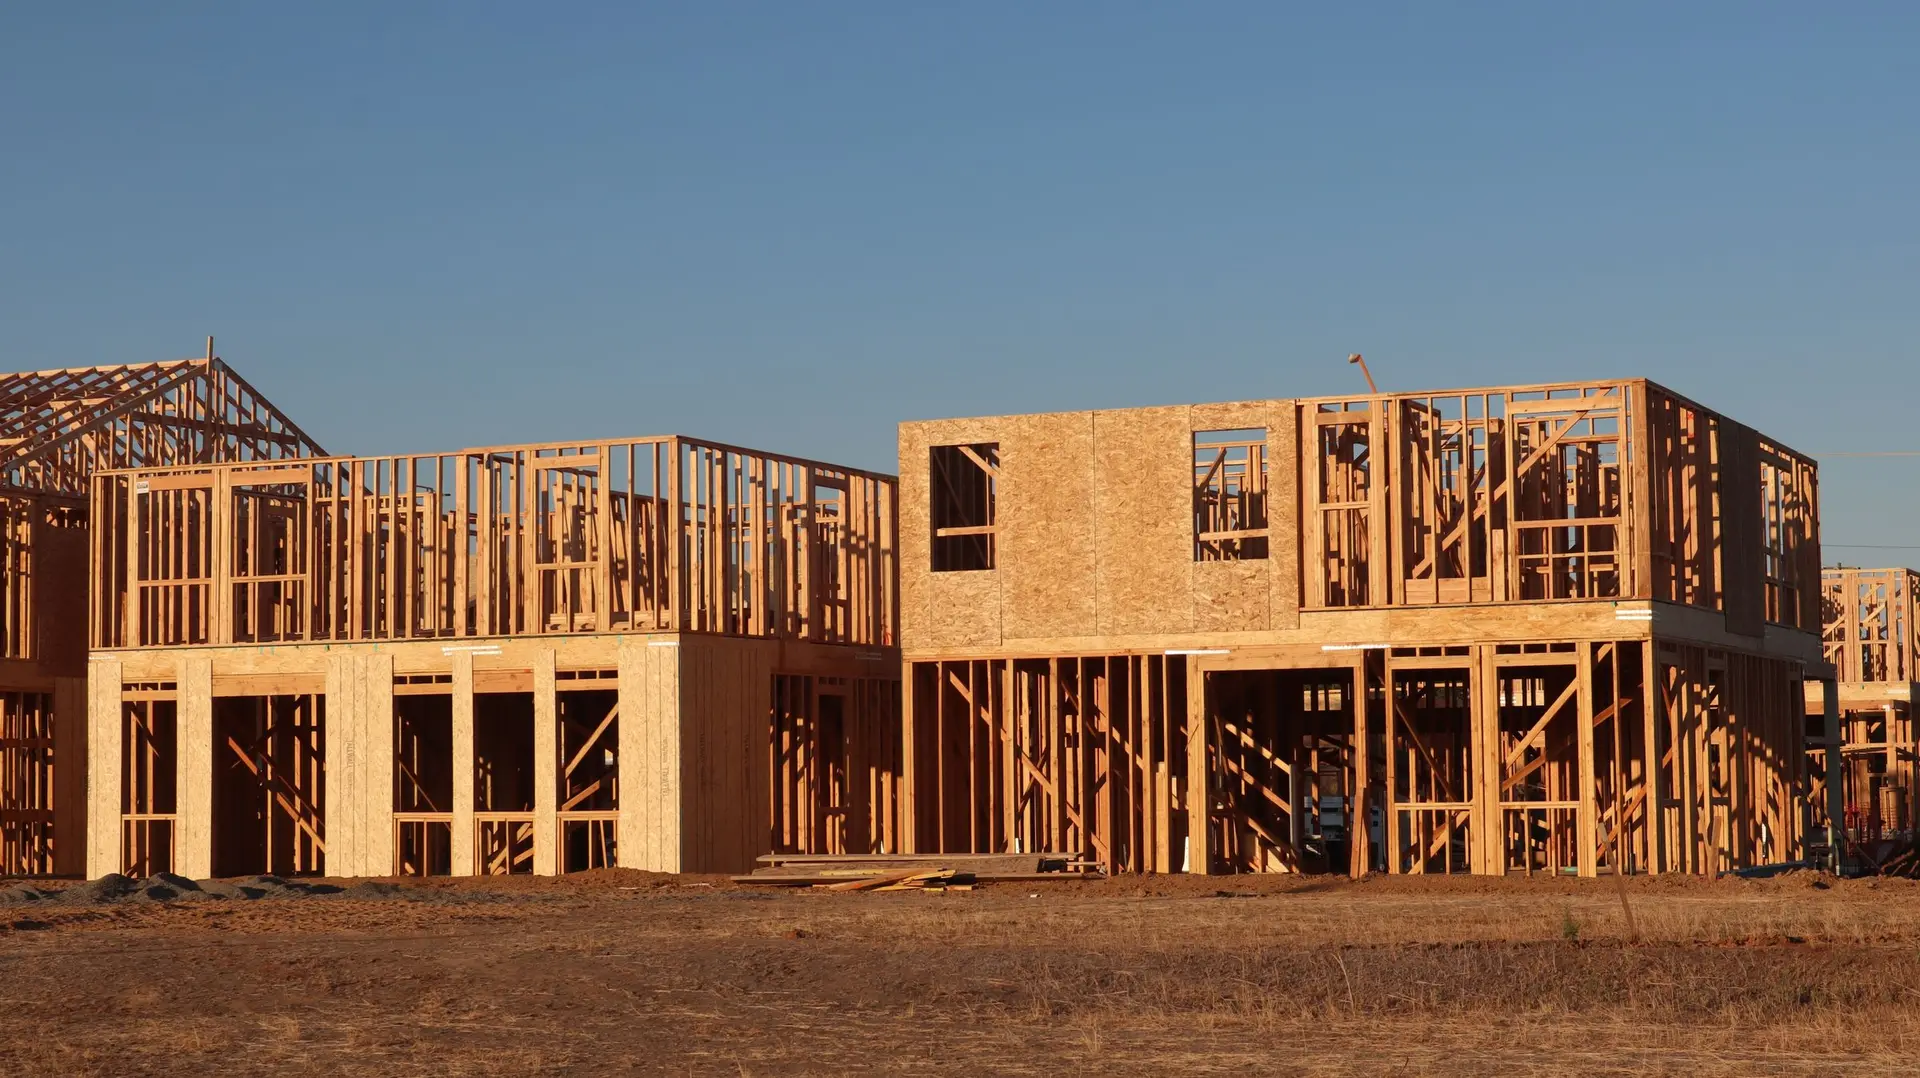
Ask what it costs to build a house in California and you will get a figure per square foot. It is the most quoted number in construction and one of the least useful for a real lot. It mixes the site, the structure and the finishes into one average, and it hides the line that moves the most from lot to lot: what it takes to get the house out of the ground.
This article lays out the cost lines a new house carries, then looks at what a slope adds, the soft costs that come before any construction, and the wildfire rules that apply in many parts of Los Angeles and Ventura Counties. No prices here, because without a lot and a plan any number would be a guess. What you will get is the structure of a budget you can hold a builder's quote against.
The cost lines every new house carries
Every new house, flat lot or steep, is built from roughly the same list:
- Site work. Clearing, grading, temporary fencing, erosion control and the trenches for utilities.
- Foundation. Footings and slab, or a raised floor on footings, sized by the engineer.
- Framing. Walls, floors, roof structure and the hardware that ties them together for seismic loads.
- Envelope. Roofing, windows, exterior doors, siding or stucco, and the water-resistive layers behind them.
- Systems. Plumbing, electrical, heating and cooling, and the solar system the state energy code calls for on most new houses.
- Insulation and drywall.
- Finishes. Flooring, cabinets, counters, tile, fixtures, paint and trim.
- Exterior improvements. Driveway, walks, decks, landscaping and fences.
- General conditions. Supervision, temporary power and water, insurance, portable toilets, cleanup and dumpsters for the length of the job.
Finishes are where an owner has the most choice. On a flat lot with simple access, they can be the largest share. On a hillside lot, the first two lines can catch up with them.
What a slope adds: grading, caissons, walls, access
A slope changes the budget in four places.
Grading. Cutting a pad into a hill or filling to level it means moving soil, and soil that leaves the site has to be hauled. Grading on a slope often needs its own permit and a grading plan from a civil engineer.
Foundation. On a slope, ordinary footings may not reach soil that can carry the house. The engineer may call for a stepped foundation that follows the grade, or for drilled caissons tied together by grade beams. Caissons are priced by count and depth, and the depth comes from the soils report.
Retaining walls. A house cut into a hill needs walls to hold the cut, and often a driveway or yard needs them too. Each wall carries its own engineering, footing and drainage.
Access. If a concrete truck cannot reach the foundation, the concrete is pumped. If lumber cannot be dropped near the house, it is moved by lift or by hand. A narrow street can mean smaller deliveries, more of them, and traffic control. These costs repeat through the whole job, not just at the start.
None of these lines is visible in the finished house. Together they can be the difference between two quotes that look alike on paper.
Soft costs: design, engineering, Title 24, fees
Soft costs are everything you pay for before and around construction that is not labor and material on site.
- Design. Architect or designer fees for the plans.
- Survey and soils. A topographic survey of the lot and a geotechnical report on the soil. On a hillside lot both are close to certain.
- Engineering. Structural calculations, and on a slope a civil engineer's grading and drainage plan.
- Energy compliance. California's Title 24 energy code sets insulation, window, lighting, ventilation and solar requirements. A consultant prepares the compliance report that goes with the plans.
- Permits and fees. Plan check and permit fees, plus the impact, school and utility connection fees that local agencies charge on a new house. They vary by city and district.
Soft costs are easy to leave out of an early budget because no builder is involved yet. They belong in it from the first day.
Wildfire code (Chapter 7A) in fire-zone cities
Large parts of Los Angeles and Ventura Counties sit in mapped Fire Hazard Severity Zones. A new house in one of those zones is built to the wildfire chapter of the California Building Code, known as Chapter 7A, and its residential twin, section R337. The rules cover roofing, vents that resist embers, exterior wall coverings, eaves, decks, and windows and doors.
These requirements change the materials list rather than the size of the house, and they apply from the first drawing. Check the parcel against the state's fire hazard map early. A builder working in these zones should do this for you and tell you which rules apply before pricing.
Why a per-square-foot figure misleads
A per-square-foot number divides the whole cost by the floor area. That works for comparing two similar houses on two similar lots. It breaks down on a slope, for three reasons.
First, site and foundation costs do not grow with floor area. A small house on a steep lot can need almost as many caissons as a larger one. Second, finishes can vary by a wide margin within the same city and even the same street. Third, the figure says nothing about access, which on a hillside can be a large cost of its own.
So treat any per-square-foot number as a rough check, not a budget. Ask instead for the cost lines above, filled in for your lot.
How we price a build in writing
When Mesa Rock Construction prices a new house, the quote follows the list in this article. Site work, foundation, walls and access are separated from the house itself, so you can see what the lot costs and what the building costs. Allowances for finishes are named with the amount they assume, and the soft costs we handle are listed beside the ones you carry directly.
We work from the office in Calabasas across Los Angeles and Ventura Counties, on hillside and flat lots. Our new construction page explains how a build runs from survey to final inspection, and our structural work page covers foundations and retaining walls in more detail. If the house replaces one lost to fire, the fire rebuild page covers what changes.
A short checklist before you ask for a quote
Have the lot address, any survey or soils report you already hold, and the plans or a sketch of what you want. Note anything you know about the street, the driveway and where a truck could park. With those in hand, a builder can tell you what the ground adds before anyone talks about tile.