
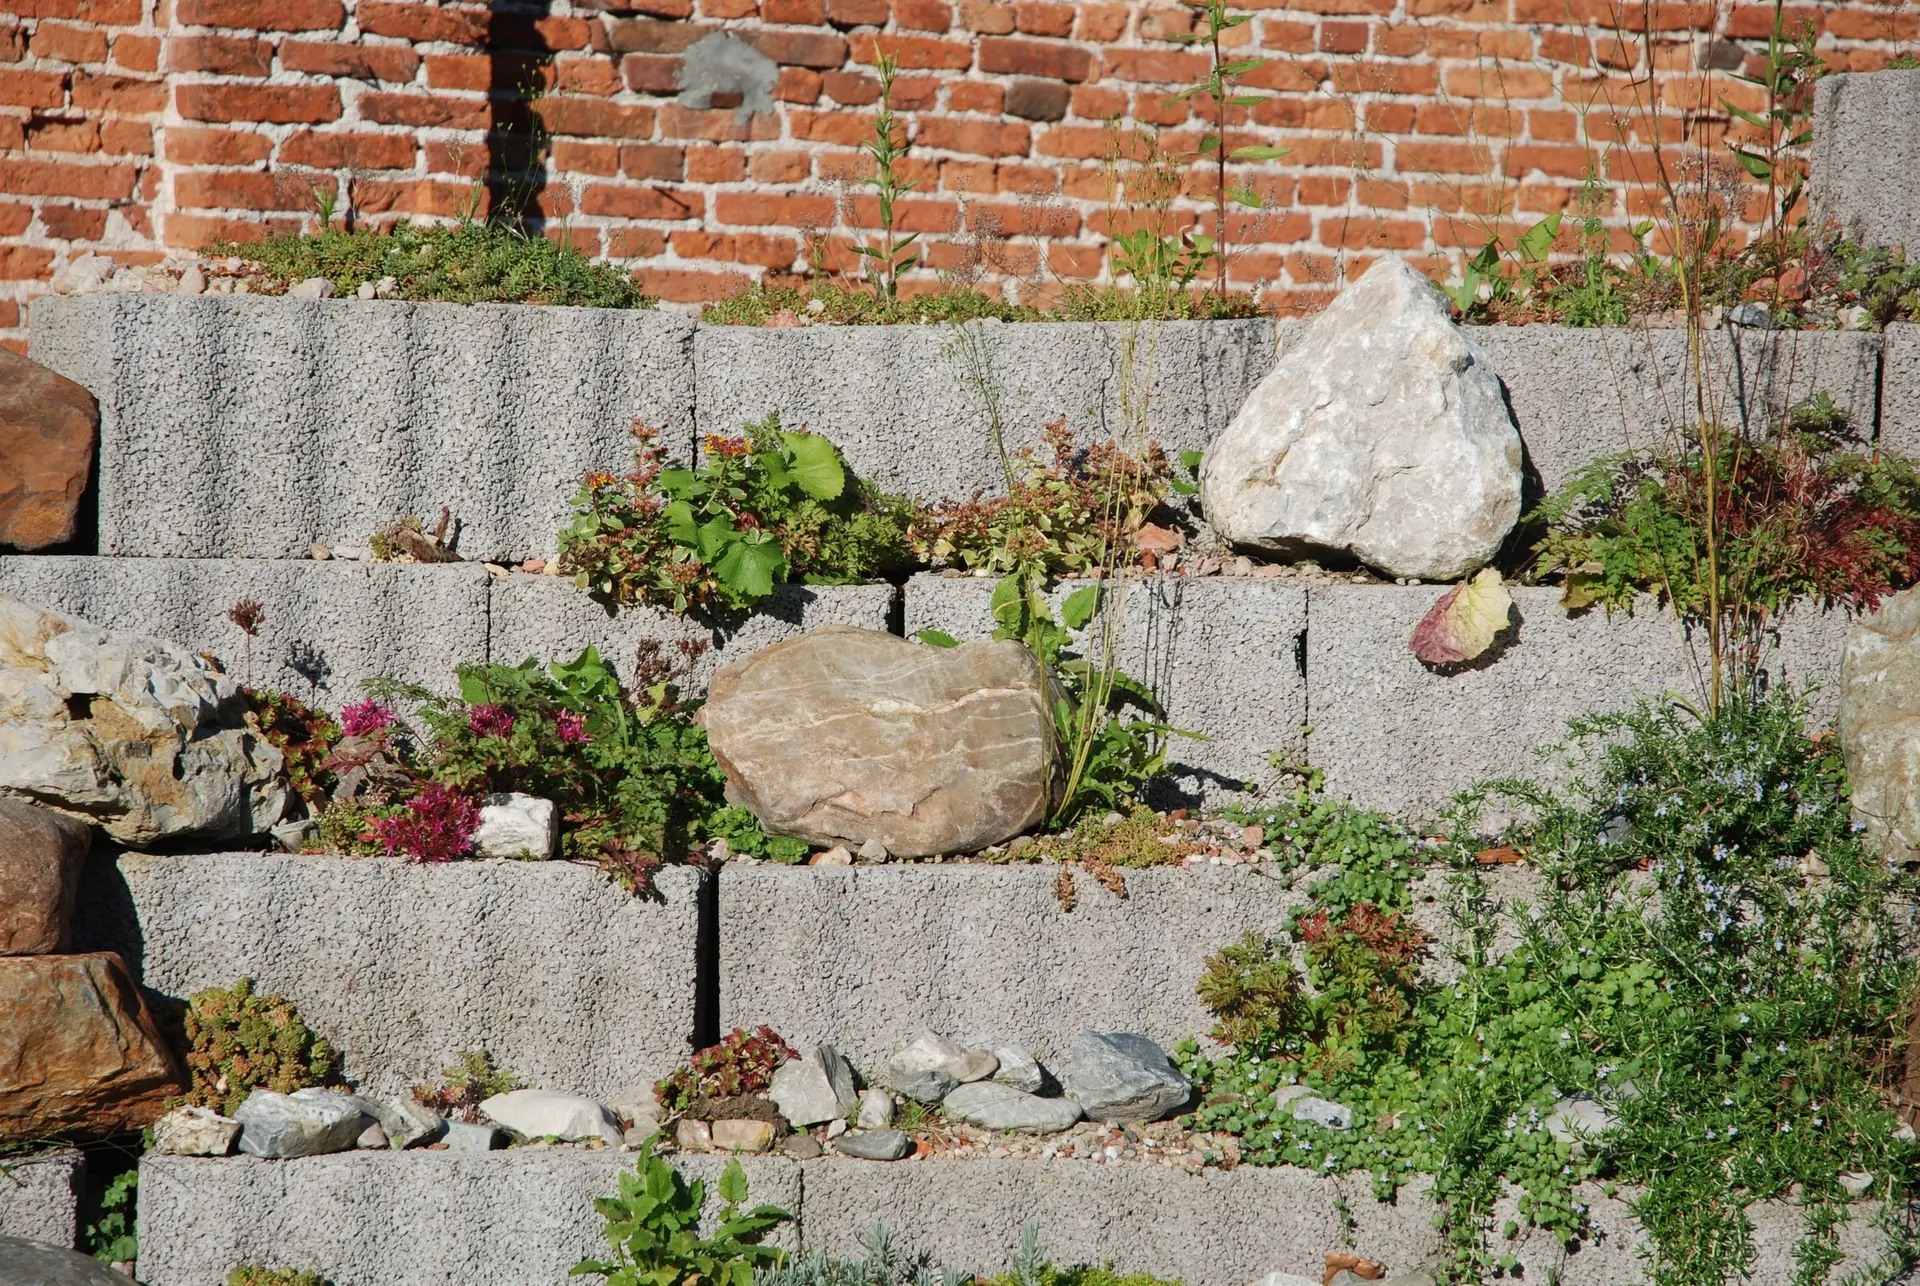
A retaining wall looks like a simple thing: a face of block or concrete with soil behind it. The part that sets its cost is the part nobody sees. Below grade there is a footing sized for the soil. Behind the face there is gravel, a drain pipe and a filter fabric. Above it there may be a driveway, a deck or a house that pushes on the soil the wall holds back.
That is why two walls of the same length can be priced far apart. This article walks through what decides retaining wall cost on a sloped lot, in the order a builder thinks about it, and what a written quote for one should show.
When a wall needs an engineer and a permit
Height is the first line. Under the California Residential Code, a retaining wall that is no more than 4 feet tall, measured from the bottom of the footing to the top of the wall, is exempt from a building permit, as long as it does not support a surcharge. A surcharge is any extra load on the soil behind the wall: a sloping bank above it, a parked car, a structure or a pool.
Two details trip people up. The height is measured from the bottom of the footing, not from the ground in front of the wall, so a wall that shows 3 feet above grade can be well over 4 feet in total. And on a hillside lot the soil behind a wall is often sloped, which counts as a surcharge. Cities can also set their own stricter rules, and some hillside areas have grading rules of their own.
Once a wall needs a permit, it needs drawings and structural calculations, which means an engineer. On a slope the engineer may also ask for a soils report, which tells everyone what the ground can carry and how hard it pushes. These soft costs are real lines in the budget, and they come before any concrete is poured.
Block, concrete or soldier pile: what each costs to build and why
Retaining walls on residential lots tend to fall into three families.
Segmental block walls are dry-stacked concrete units, sometimes tied back into the soil with layers of grid. They suit lower walls and gentler grades. They need room behind the wall for the grid, which can be a problem on a tight lot.
Reinforced concrete or concrete masonry walls are the general answer for taller walls and for walls that carry a surcharge. They sit on a reinforced footing, and the steel inside them is set by the engineer. The cost goes up with height faster than people expect, because a taller wall needs a wider footing and heavier steel, not just more face.
Soldier pile walls use drilled concrete piers or steel beams set deep into the ground, with lagging or panels spanning between them. They are used where there is no room to dig a wide footing, where the cut is deep or where the soil near the surface is weak. Drilling rigs, concrete pumping and deep piers make them the most involved of the three.
The right wall is the one the engineer's design calls for on your soil and your grade. A quote that offers a cheaper wall type without saying why should raise a question.
Drainage behind the wall: the part that decides its life
Most retaining walls that fail do it because of water. Soil full of water weighs more and pushes harder than dry soil. A wall designed to hold back dry ground can tip, crack or bulge once the soil behind it stays wet.
A properly built wall has a drainage layer of gravel against its back, a perforated pipe at the base that carries water out to a safe outlet, and filter fabric that keeps soil from clogging the gravel. Concrete walls also get waterproofing on the back face where moisture would cause trouble, such as a wall that forms part of a room. Weep holes alone are not a drainage system.
On a sloped lot, the outlet matters as much as the pipe. Water has to go somewhere that does not undermine the next wall down or a neighbor's property. Sometimes that means a longer pipe run or a connection to a storm drain system, and that is a line in the price.
Signs an old wall is failing
If you already have a wall, these are the signs that it needs an engineer's look rather than a patch:
- The top of the wall leans outward, or the wall bows in the middle.
- Cracks run diagonally or widen toward the top.
- The soil behind the wall has dropped, or there are gaps at the top of the wall.
- Water seeps through the face or pools at the base after rain.
- Blocks have shifted out of line, or the cap has separated.
- A fence, path or slab behind the wall has started to tilt.
A failing wall is not always a full replacement. Sometimes drainage can be added, or the wall can be tied back. The engineer decides, and the decision changes the price a lot.
How a retaining wall quote is put together
A written quote for a retaining wall on a slope should let you follow the numbers. At Mesa Rock Construction we break it into lines like these:
- Engineering and permits. Soils report if needed, structural design, plan check and permit fees, inspections.
- Access and staging. How equipment and materials reach the wall. A wall at the bottom of a steep yard may need a small excavator, a conveyor, a pump line for concrete or work by hand.
- Excavation and export. Digging the footing and the space behind the wall, and hauling away the soil that does not go back.
- Footing and wall. Concrete, steel and block or panels, sized to the design, with the length and height that the price is based on.
- Drainage. Gravel, pipe, fabric, the outlet and any connection to a drainage system.
- Backfill and finish. Compacted fill, the cap and any surface finish on the face.
- Demolition. If an old wall comes out first, removing and hauling it.
Seeing the lines separately also shows you where a wall's price comes from on your lot. If access is half the cost, a different route for materials may save more than a different block.
If you are planning a wall in Calabasas or anywhere else in the cities we cover, the structural work page sets out our approach to foundations and walls on grades, and our decks and patios page covers the level spaces a new wall can create. If the wall is part of a larger plan for a new house, it belongs in that site plan from the start.
Before you call anyone
Measure the wall you have, or mark where the new one would go, and take note of what sits above it. Note where water runs after rain. Those few facts let a builder tell you whether you are looking at a small exempt wall or an engineered one, and what that means for the budget.