
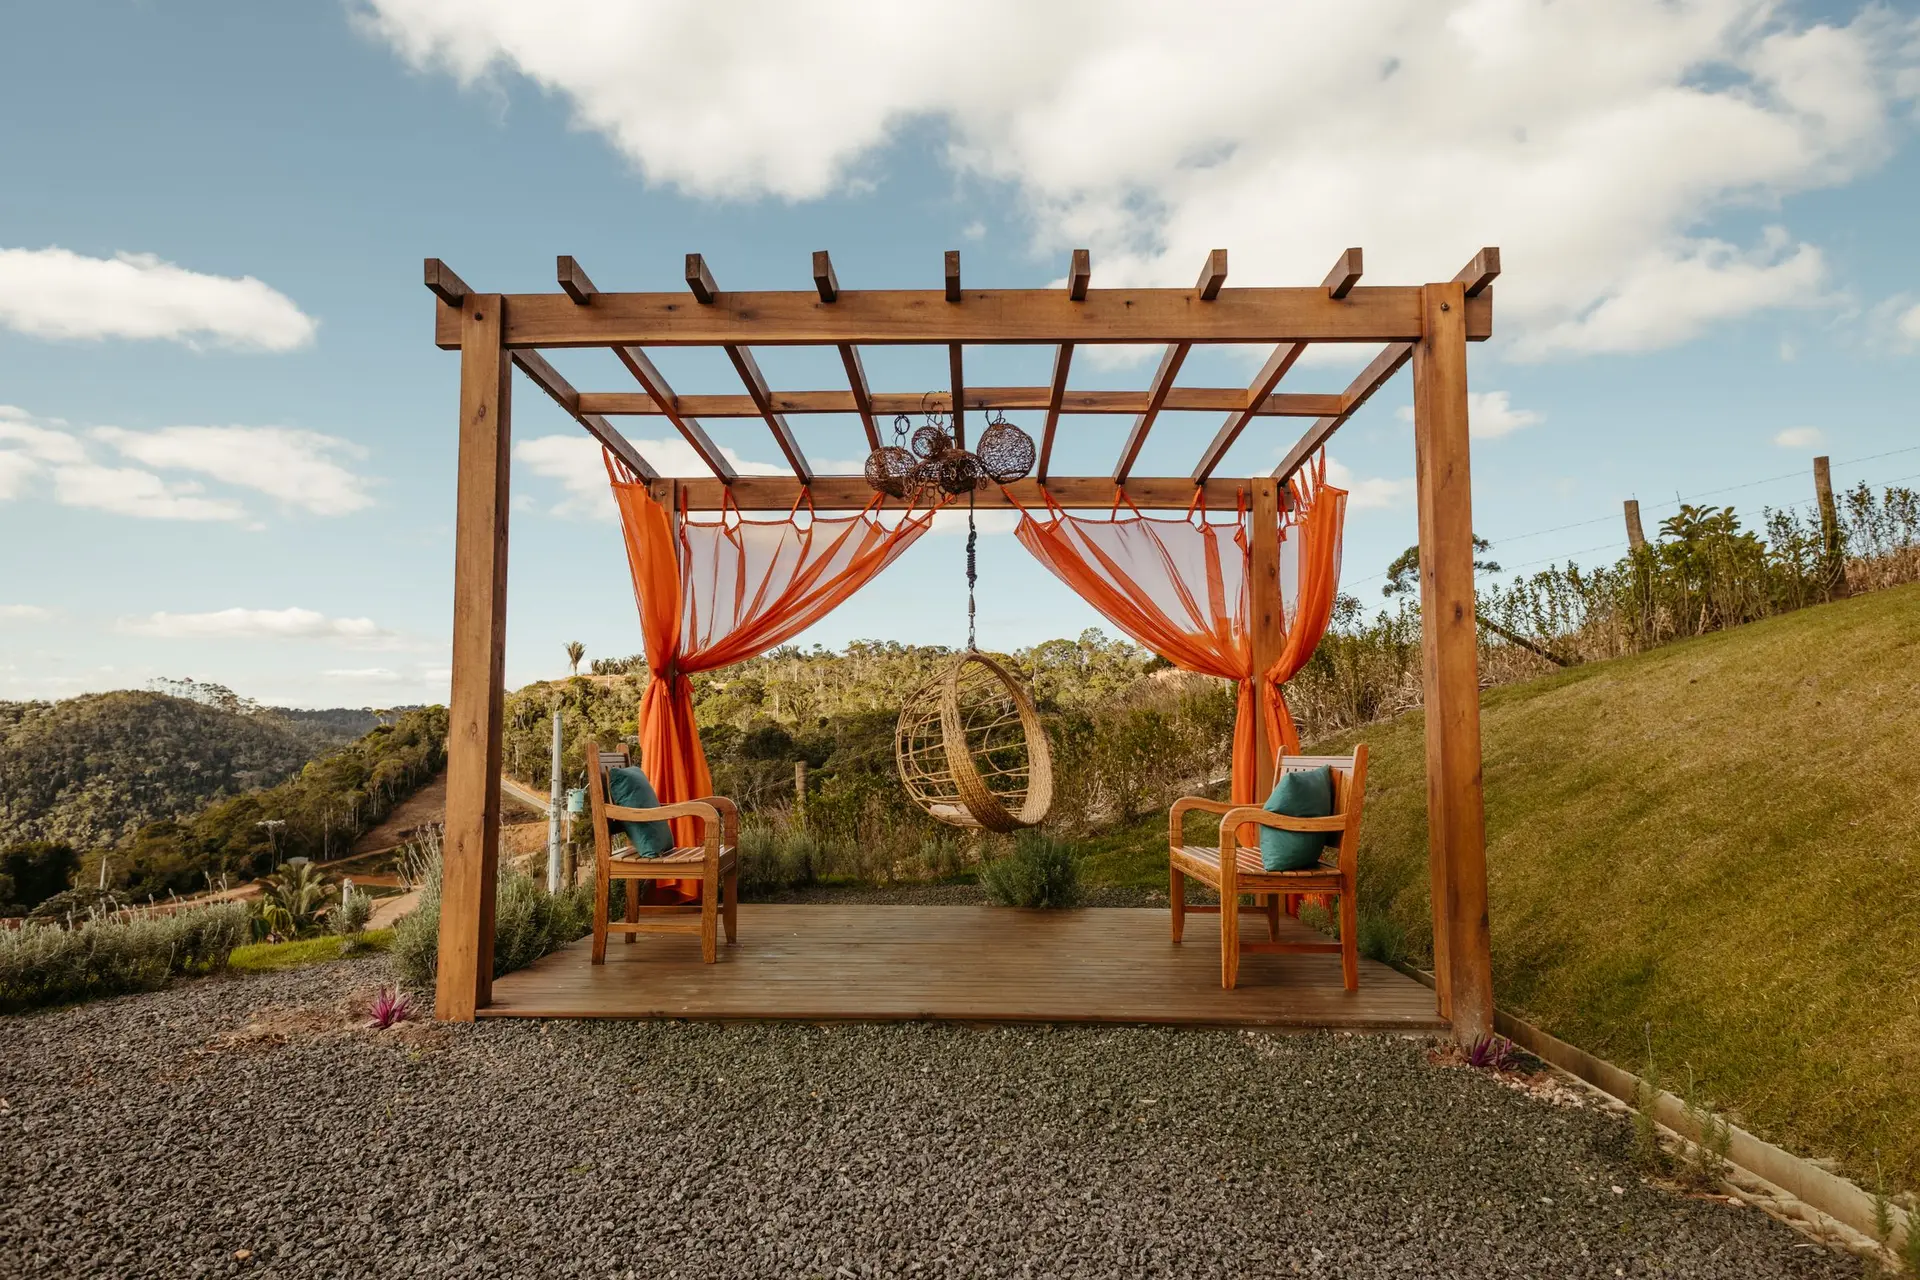
A patio cover is a roof on posts, and on a level yard it can be a straightforward job. On a yard that slopes, it is a small structure with the same questions as a deck: what the posts stand on, how the cover connects to the house, and what the city wants to see before it goes up.
This article explains what moves patio cover cost on a sloped yard, in Calabasas or anywhere else in Los Angeles and Ventura Counties. It covers attached and freestanding covers, the main materials, permits and wildfire rules, and how a written quote for a cover should be laid out. There are no prices in it, because the lot changes the number more than any product does.
Attached or freestanding, and what each needs below grade
An attached cover is fastened to the house on one side with a ledger board and stands on posts on the other. The house carries part of the load, so the connection has to be into solid framing, and the ledger has to be flashed so water cannot get behind it. If the wall is stucco, the cover needs a proper attachment through it, not into it. On a house with a low eave, an attached cover may sit below the roof edge, which limits its height and its slope.
A freestanding cover stands entirely on its own posts. It can go anywhere in the yard, including out toward a view, and it has no connection to the house to waterproof. It needs more posts and footings, and the structure has to resist sideways forces on its own, through bracing or deeper footings.
Below grade, both depend on footings. On level ground a post footing can be a simple concrete pier. On a slope, a footing near the downhill edge sits in soil that may move, and the engineer may ask for deeper piers. If the cover sits on an existing deck, the deck framing and footings have to carry the added load, which sometimes means reinforcing them first.
Aluminum, wood and solid roof covers compared
The cover material sets the look, the maintenance and part of the price.
Aluminum covers come as manufactured systems, either open lattice or solid insulated panels. They are light, they do not rot, and the parts are engineered by the maker, which can simplify the permit. Finish colors are limited to what the maker offers.
Wood covers are built on site from posts, beams and rafters. They can match a house's trim and take any shape. Wood needs sealing or paint on a schedule, and in a fire hazard zone the size and type of the members matter, as the next section explains.
Solid roof covers have a roof deck and roofing, either flat or pitched to match the house. They give full shade and rain protection. They are heavier, so the posts, beams and footings get larger, and a pitched roof tied into the house becomes part of the house's roof drainage.
Open covers let light and air through and weigh less. Solid covers keep out rain and heat and need more structure. On a slope, a lighter cover means smaller footings, which is one more reason to choose the material and the structure together.
Permits and wildfire rules for covers
An attached patio cover needs a building permit in most Southern California cities, because it is a structure fastened to the house. A small freestanding structure can fall under the building code's exemption for small accessory structures, but cities apply that exemption differently, and setbacks and lot coverage rules apply to a cover whether or not it needs a building permit. We check the rule for the address before we draw anything.
Many hillside parcels in Los Angeles and Ventura Counties sit in mapped Fire Hazard Severity Zones. There, the California wildfire building rules can reach a patio cover too: the roof covering, the size or treatment of wood members, and the space around the structure. An aluminum system or a cover with a fire-rated roof can make those rules easier to meet. Check the parcel on the state fire hazard map, or ask the builder to do it, before you choose a material.
What moves the price on a slope
On a sloped yard the cost of a cover comes from a short list:
- Footings. Count, depth and how they are dug. A footing at the top of a steep bank may be dug by hand.
- Post height. On the downhill side, posts get taller, and taller posts need bracing.
- Connection to the house or a deck. Ledger, flashing and any reinforcement of the wall or deck below.
- Material and size. The cover system, its span and whether it is open or solid.
- Engineering and permit. Calculations for the footings and the frame, and the permit fees.
- Access. How materials get from the street to the back of the lot.
- Electrical. Lights or a fan, if you want them, with the circuit run to the cover.
How a patio cover quote is written
A quote from Mesa Rock Construction lists each of those lines, with the footing count and depth and the post heights it assumes. If the engineer later changes a footing, you can see exactly which line moves. We also say whether the price assumes an attached or a freestanding cover, and what that choice does to the footings and the permit.
Our decks and patios page explains how we build on sloped yards, and our structural work page covers footings and walls when the yard needs leveling first. If the cover comes with a new opening at the back of the house, see windows and doors for that side of the job.
What to have ready
A rough size for the cover, where it would attach or stand, and anything you know about the slope below it. With those, a builder can tell you which kind of cover suits the ground before you pick a color.